


About The Property
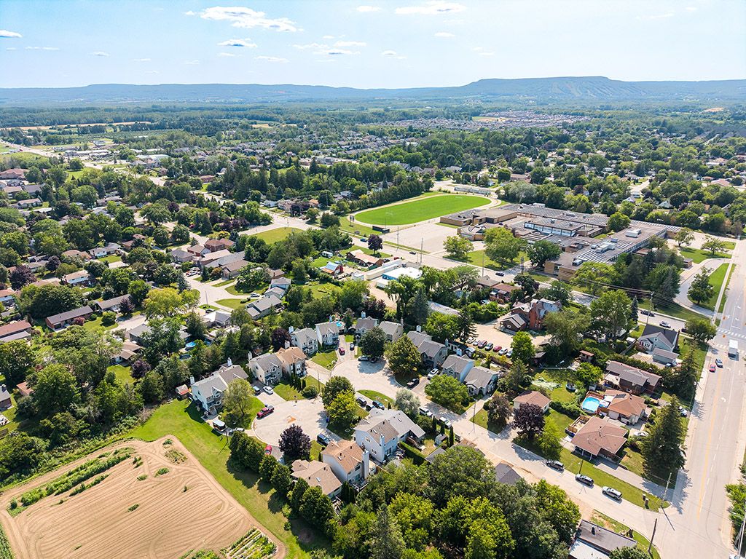
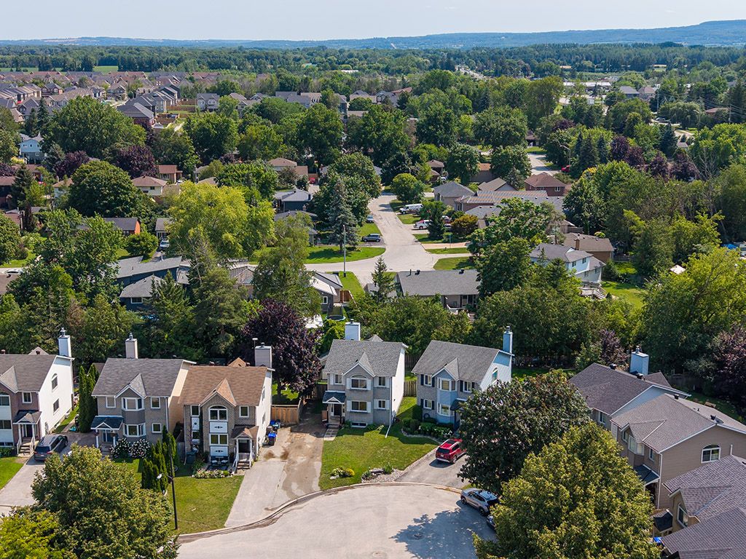
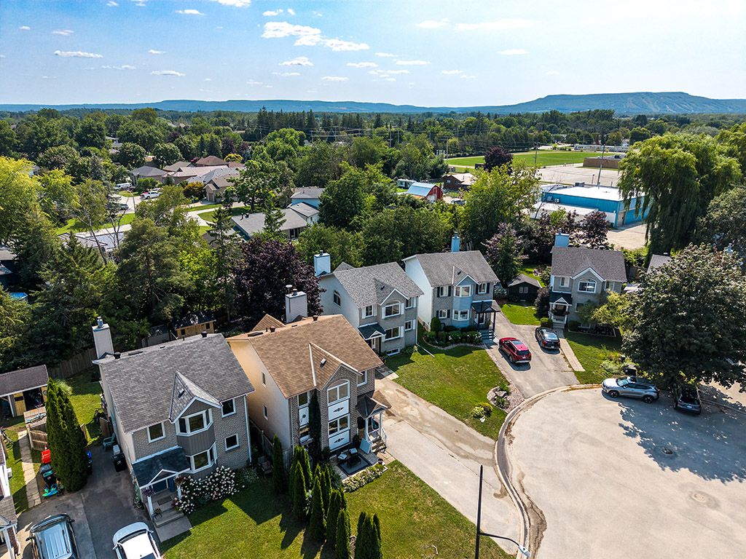
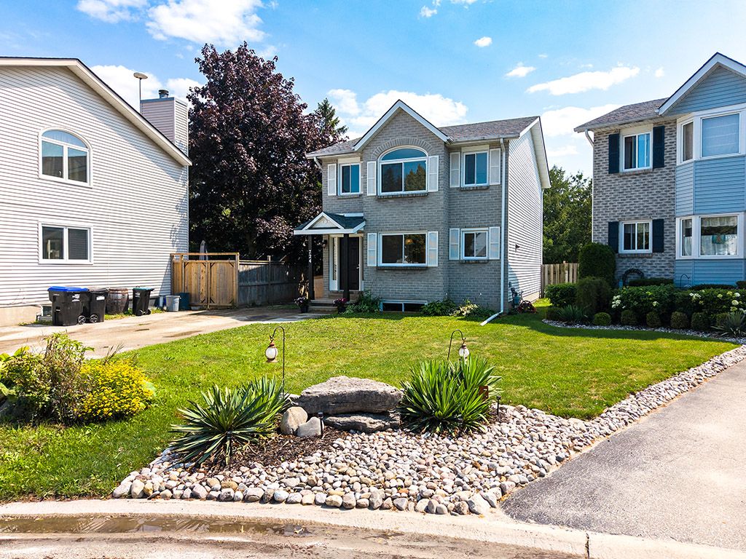
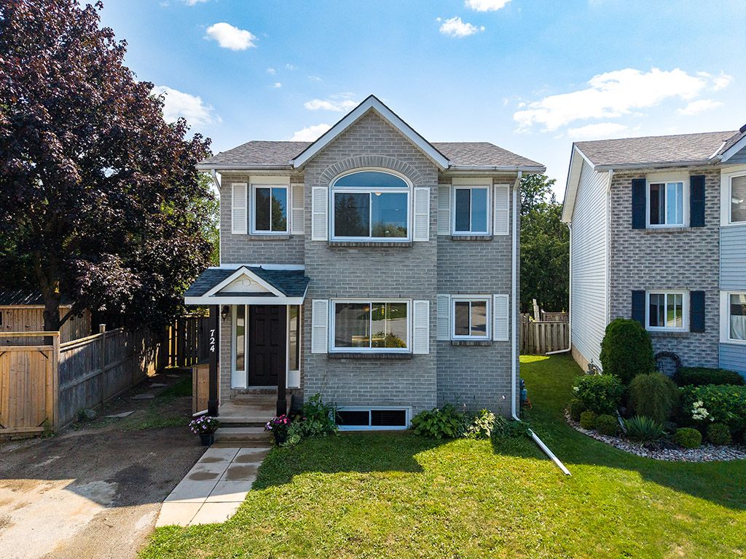
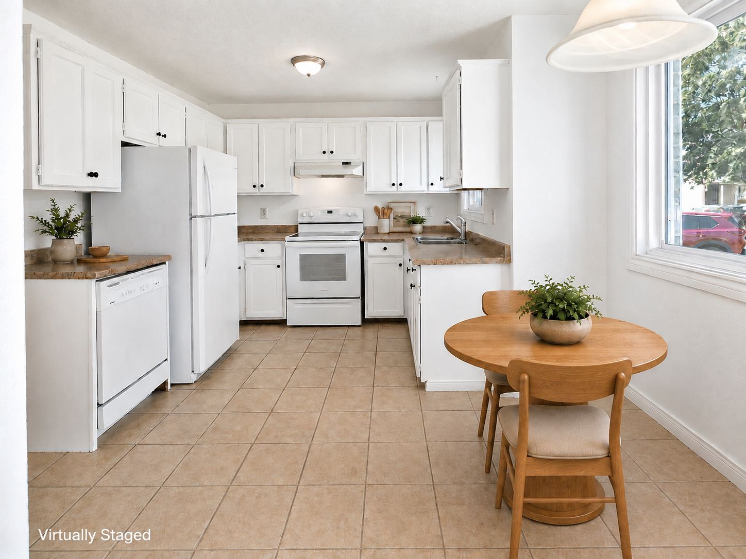
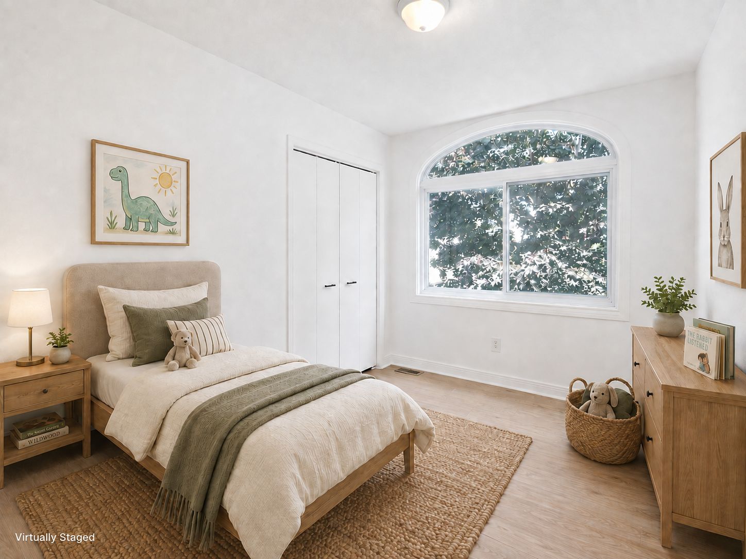
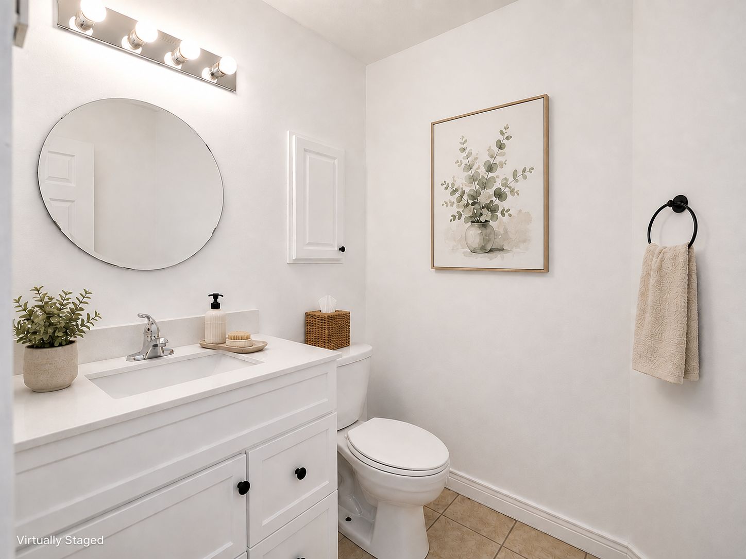
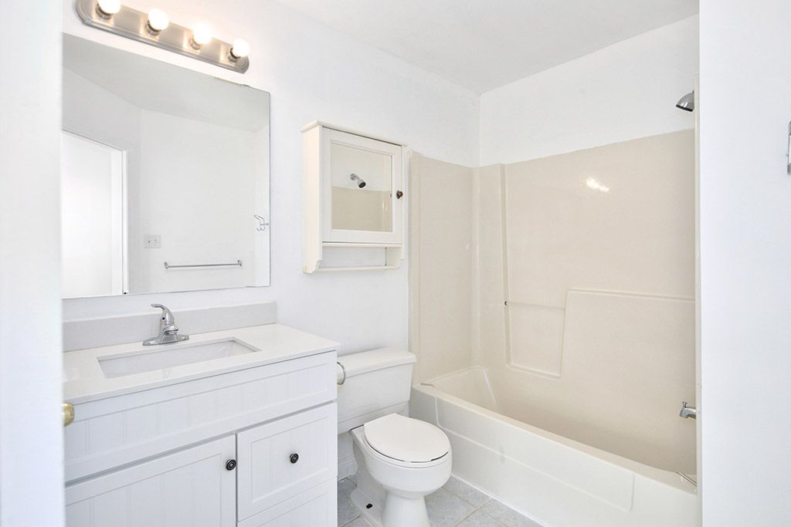
Tucked at the end of a quiet cul-de-sac in a highly sought-after, family-friendly pocket of Collingwood, this residence was thoughtfully built for modern family living. Offering 3+1 bedrooms, 2.5 bathrooms, and over 2,200 sq. ft. of total finished space (~1,516 sq. ft. above grade + ~702 sq. ft. finished lower level), this home balances everyday practicality with warm, light-filled charm.
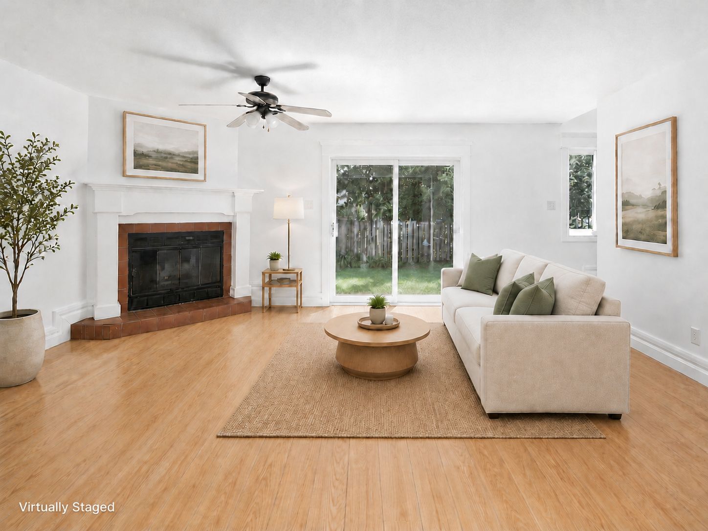
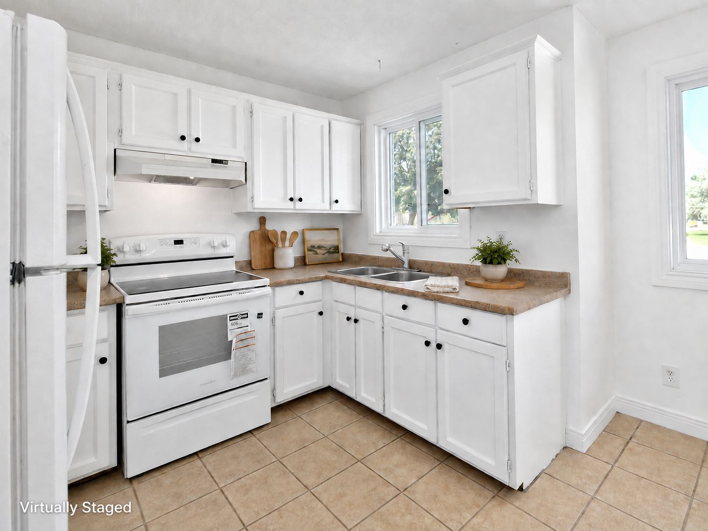
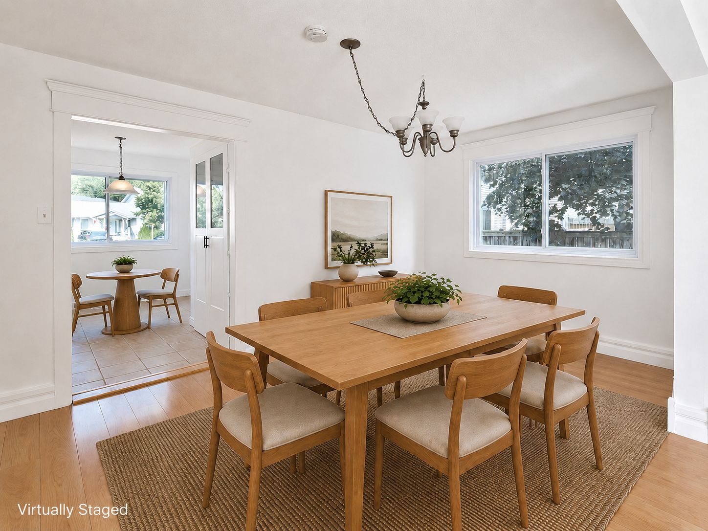
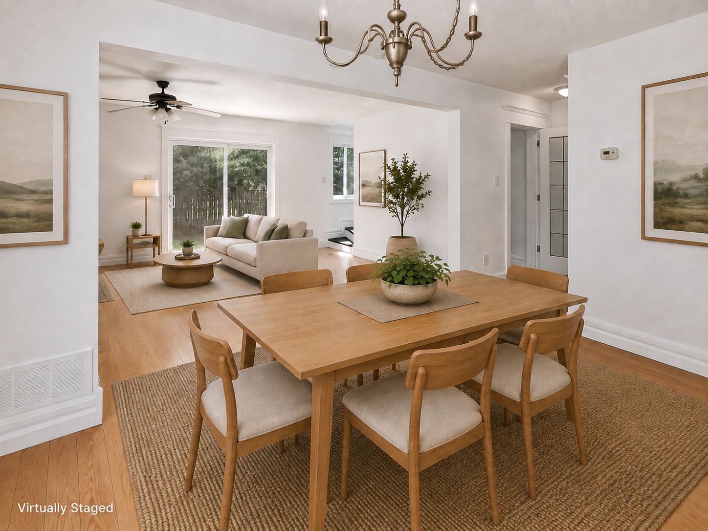
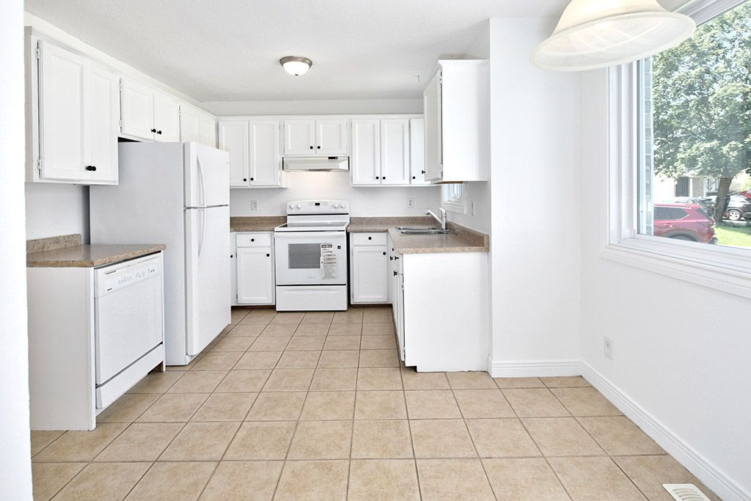
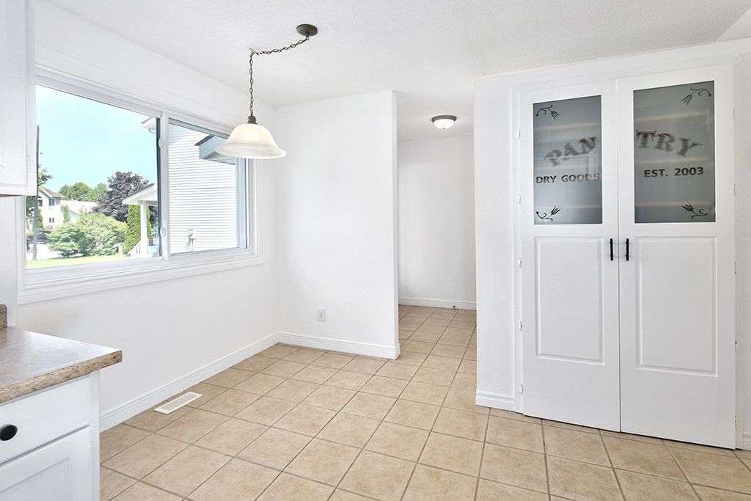
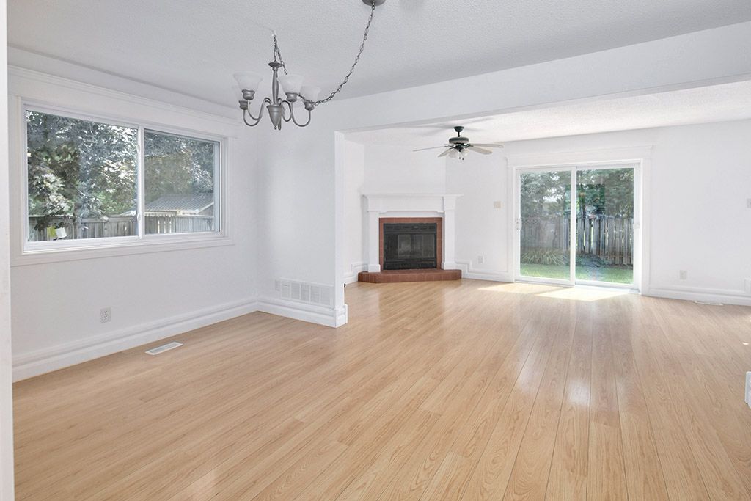
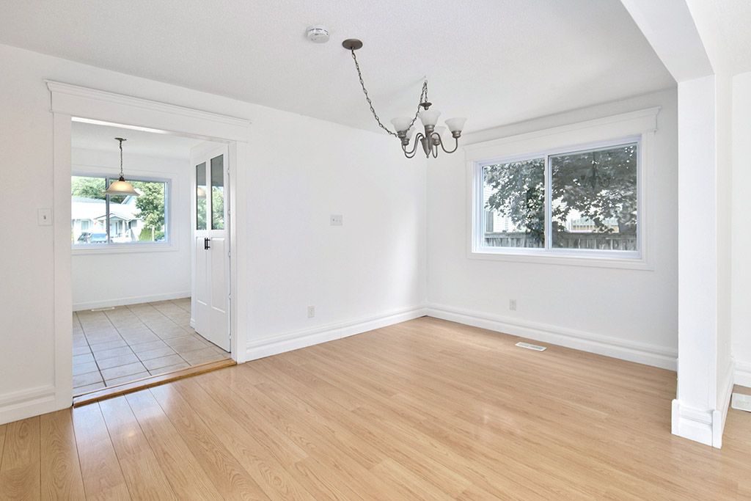
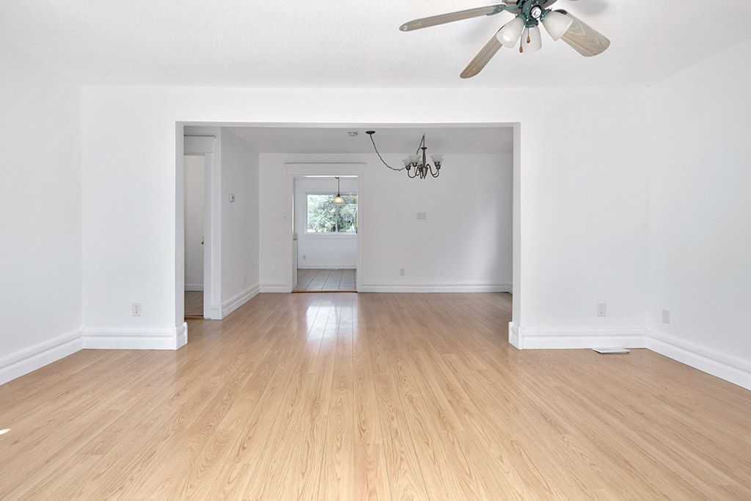
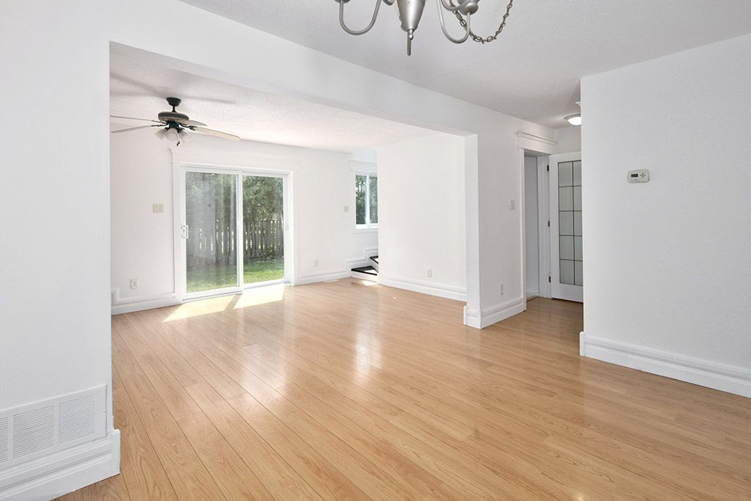
Sun-Drenched Living Spaces The south-facing layout fills the main floor with vibrant natural light throughout the day. Oversized windows set the tone for a bright, inviting interior. The heart of the home features a spacious living room centered around a working wood fireplace, a formal dining area designed for gathering, and a functional kitchen complete with a pantry and sunny breakfast nook.
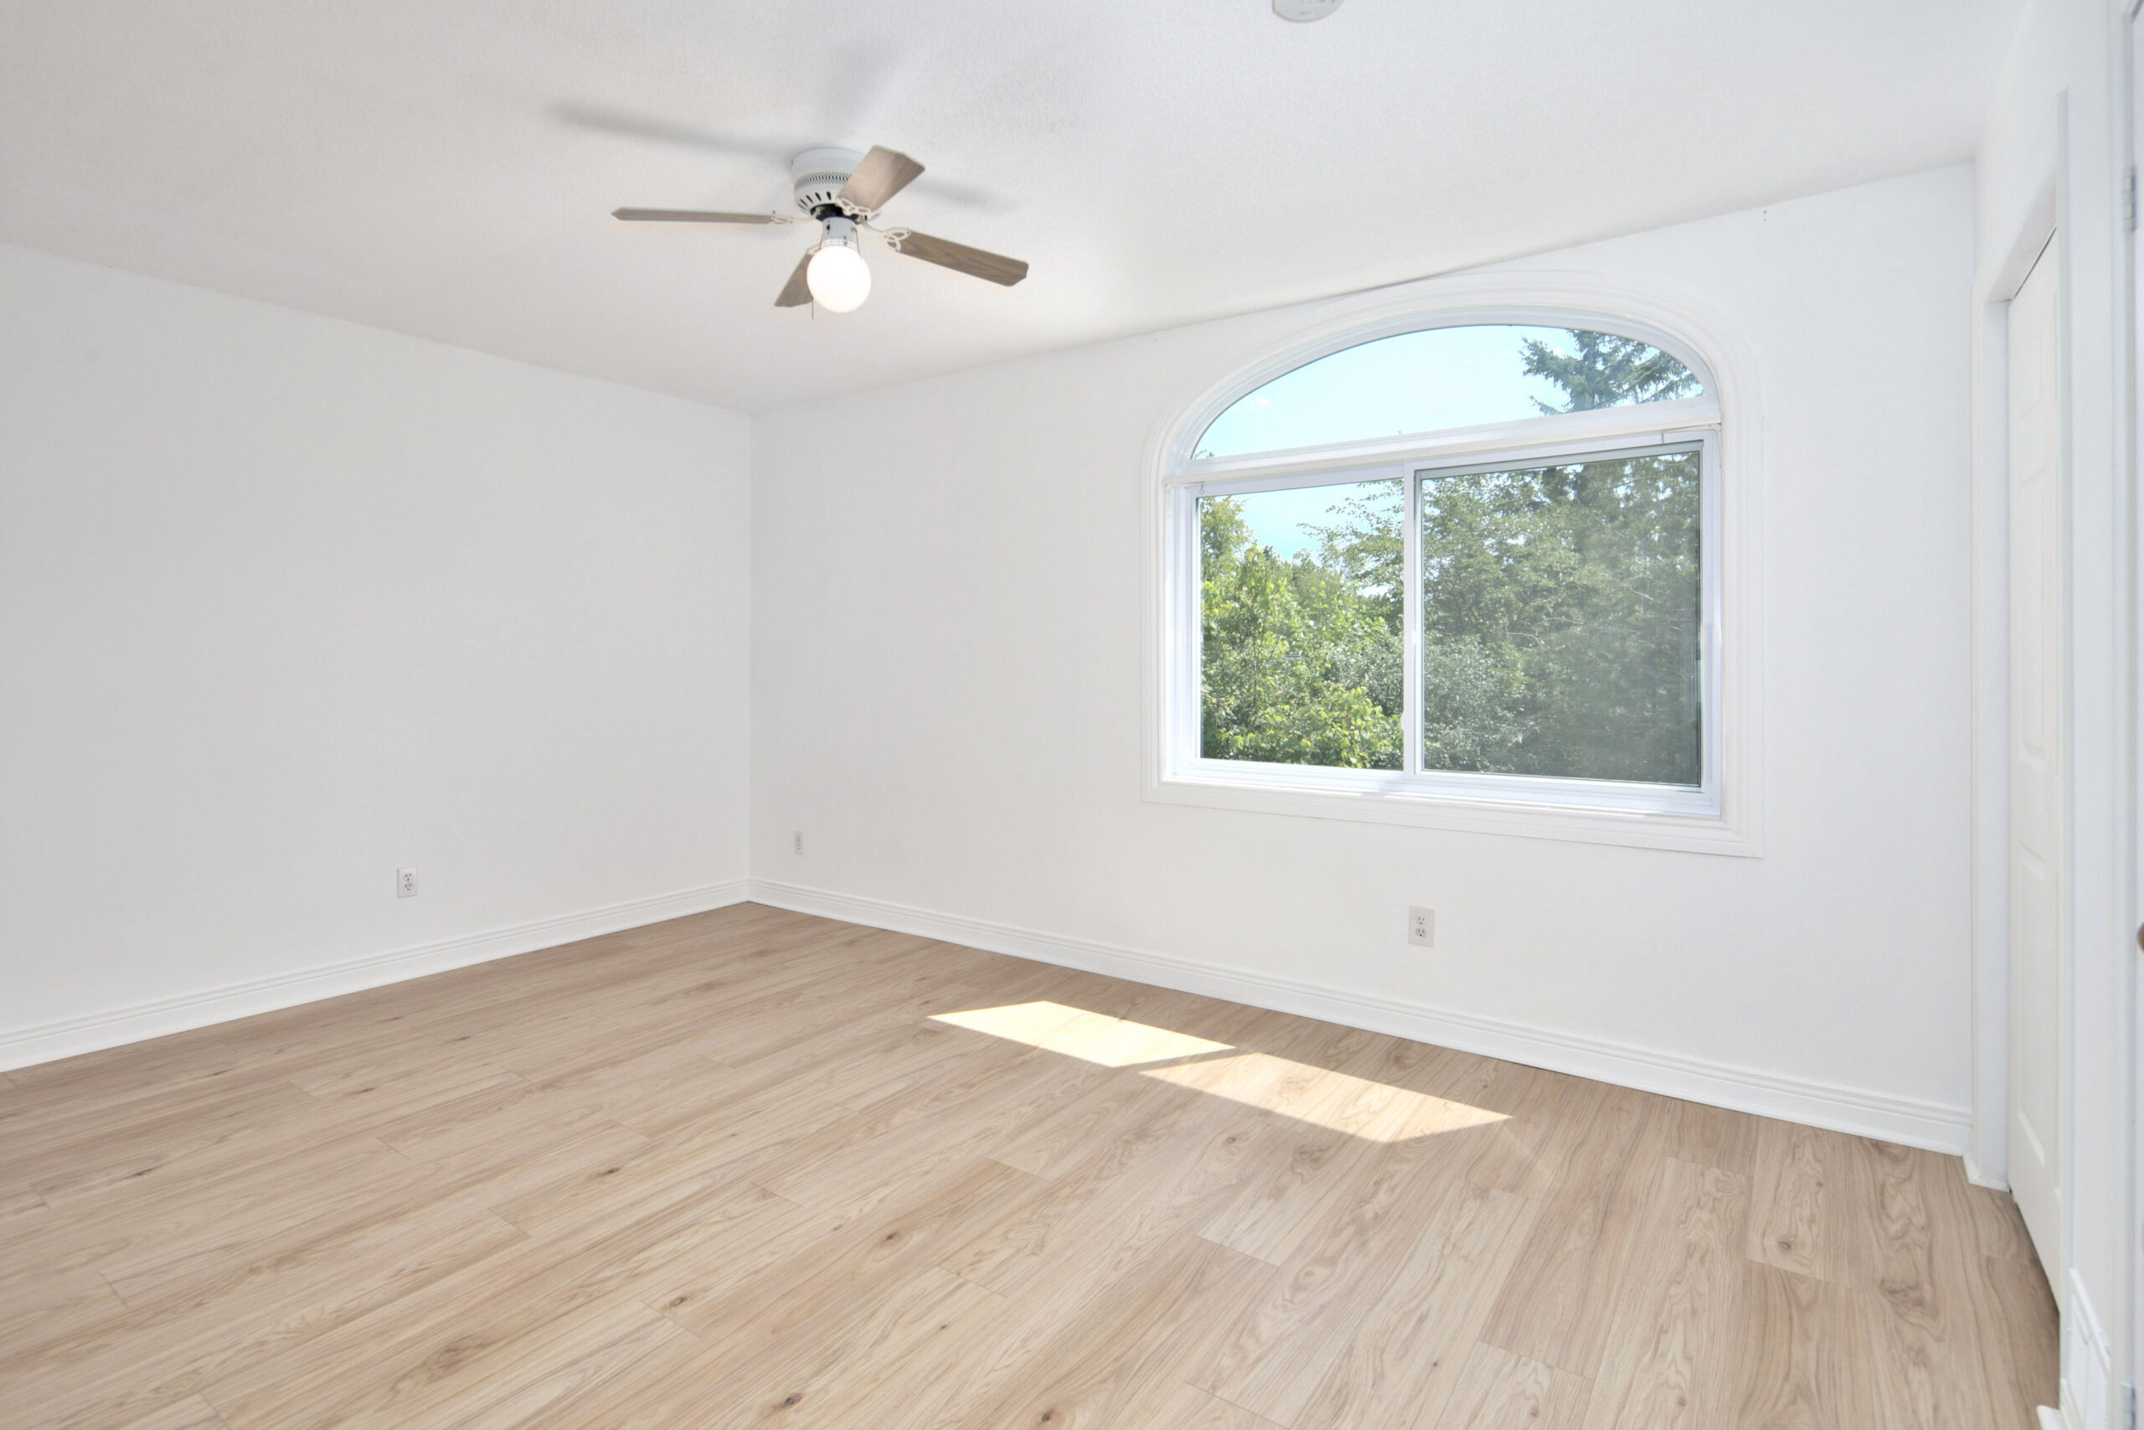
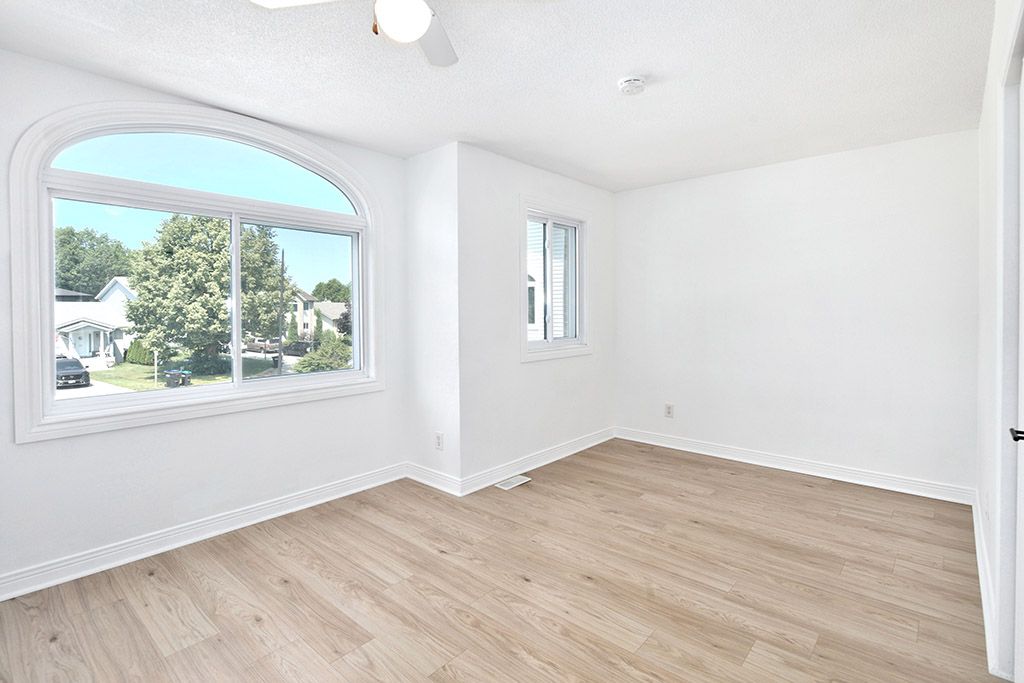
Turn-Key Upgrades & Refined Finishes Enjoy complete peace of mind with major updates already completed, including a new roof (2021), windows (2019), a brand-new stove (2026), and a fresh coat of interior paint across the entire home (July 2026). The house boasts hard-surface flooring throughout with zero carpet—even on the stairs—highlighted by brand-new plank flooring upstairs installed in June 2026.
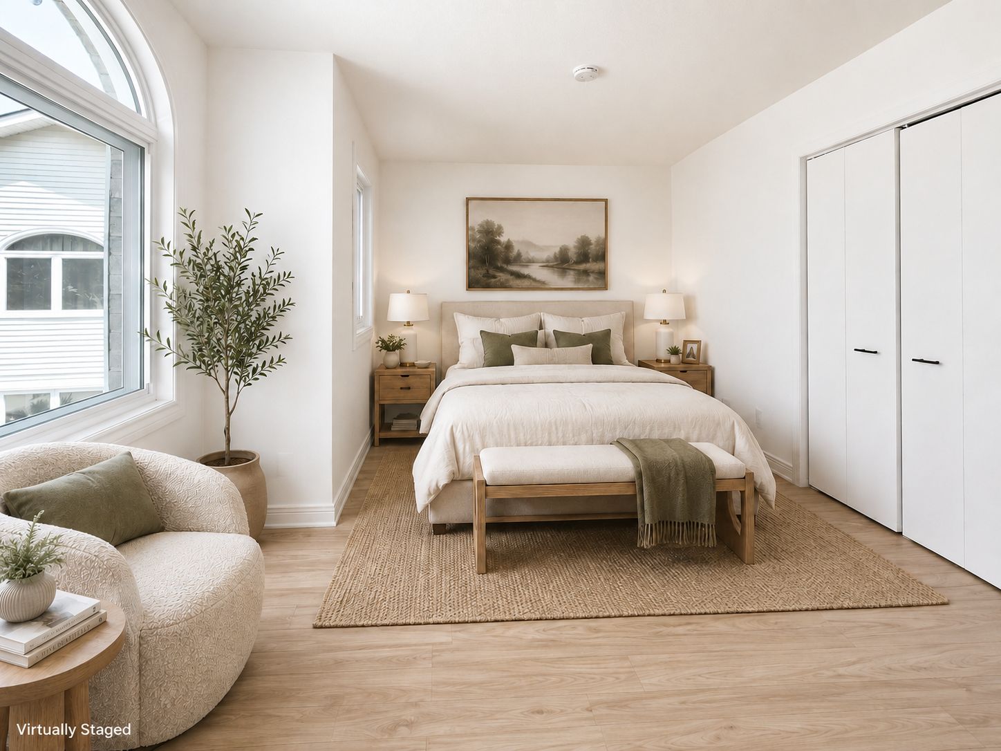
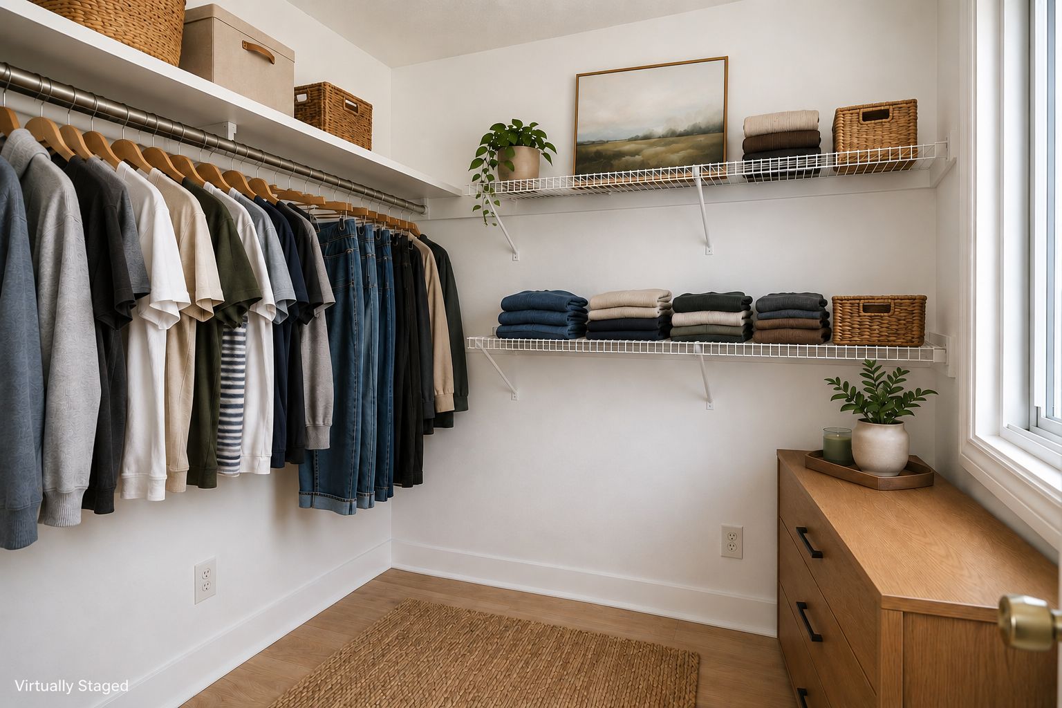
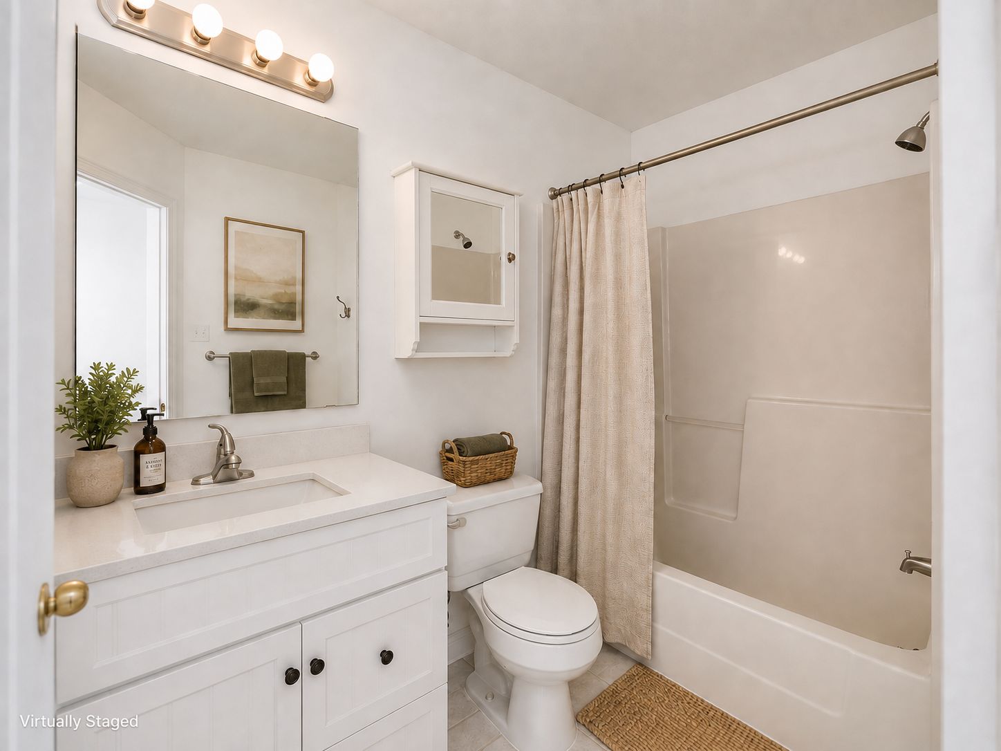
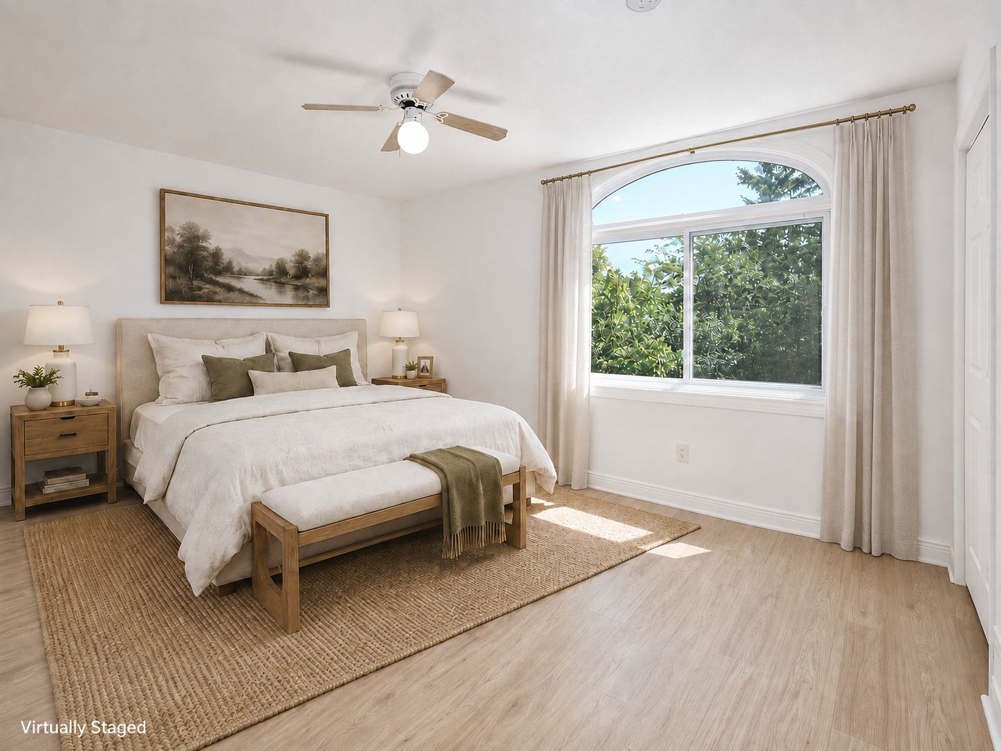
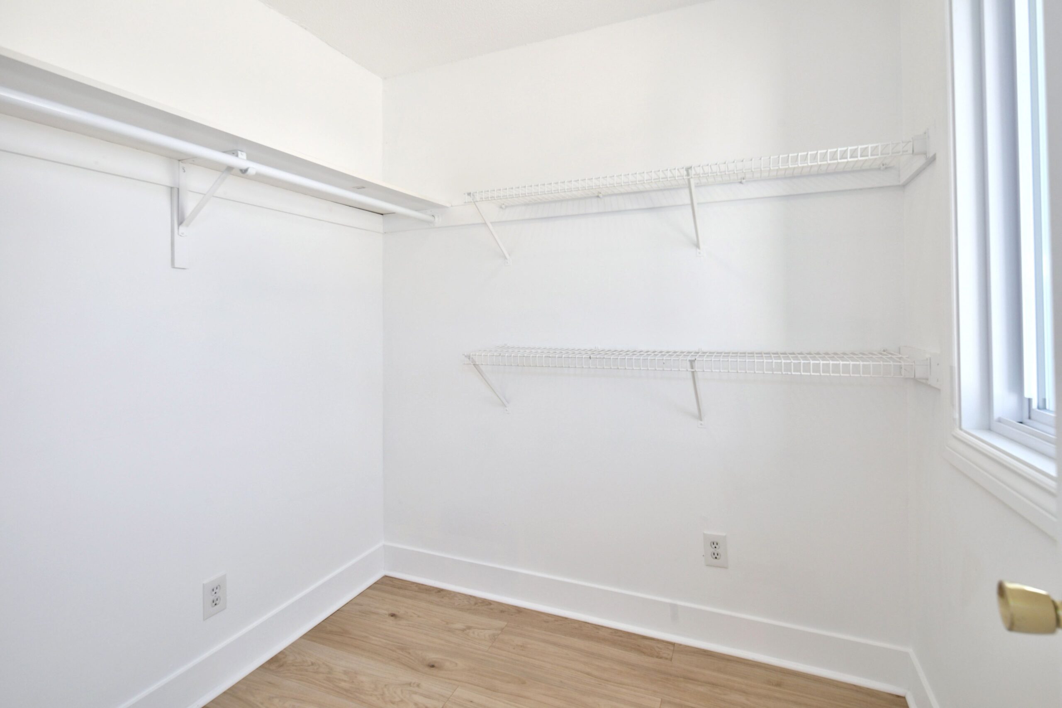
Upper Level Retreat The generous primary suite easily accommodates a king-size bed and additional furniture, featuring both a standard closet and a walk-in closet. The walk-in closet shares a wall with the upper-level bathroom, offering seamless potential for a future ensuite conversion.
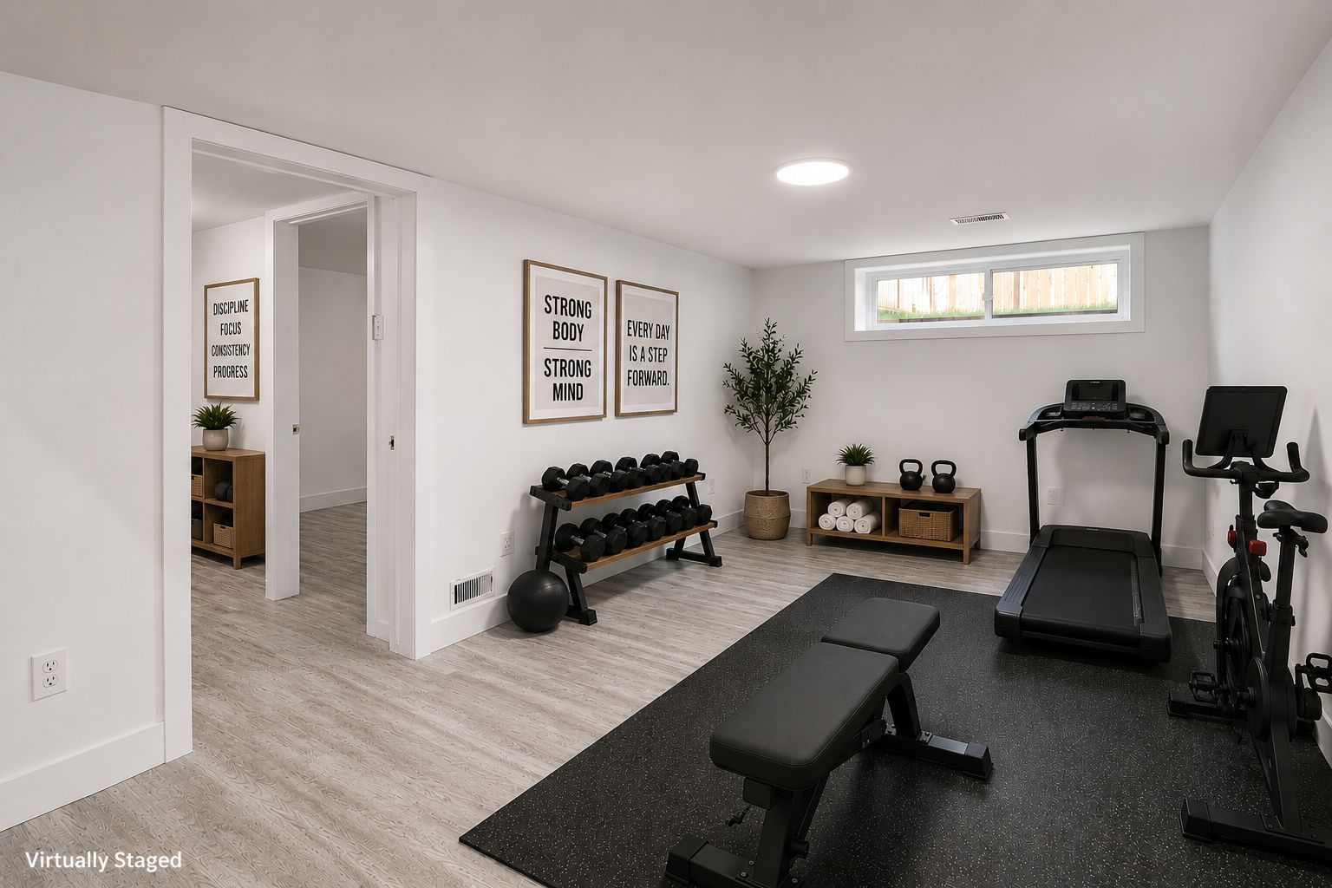
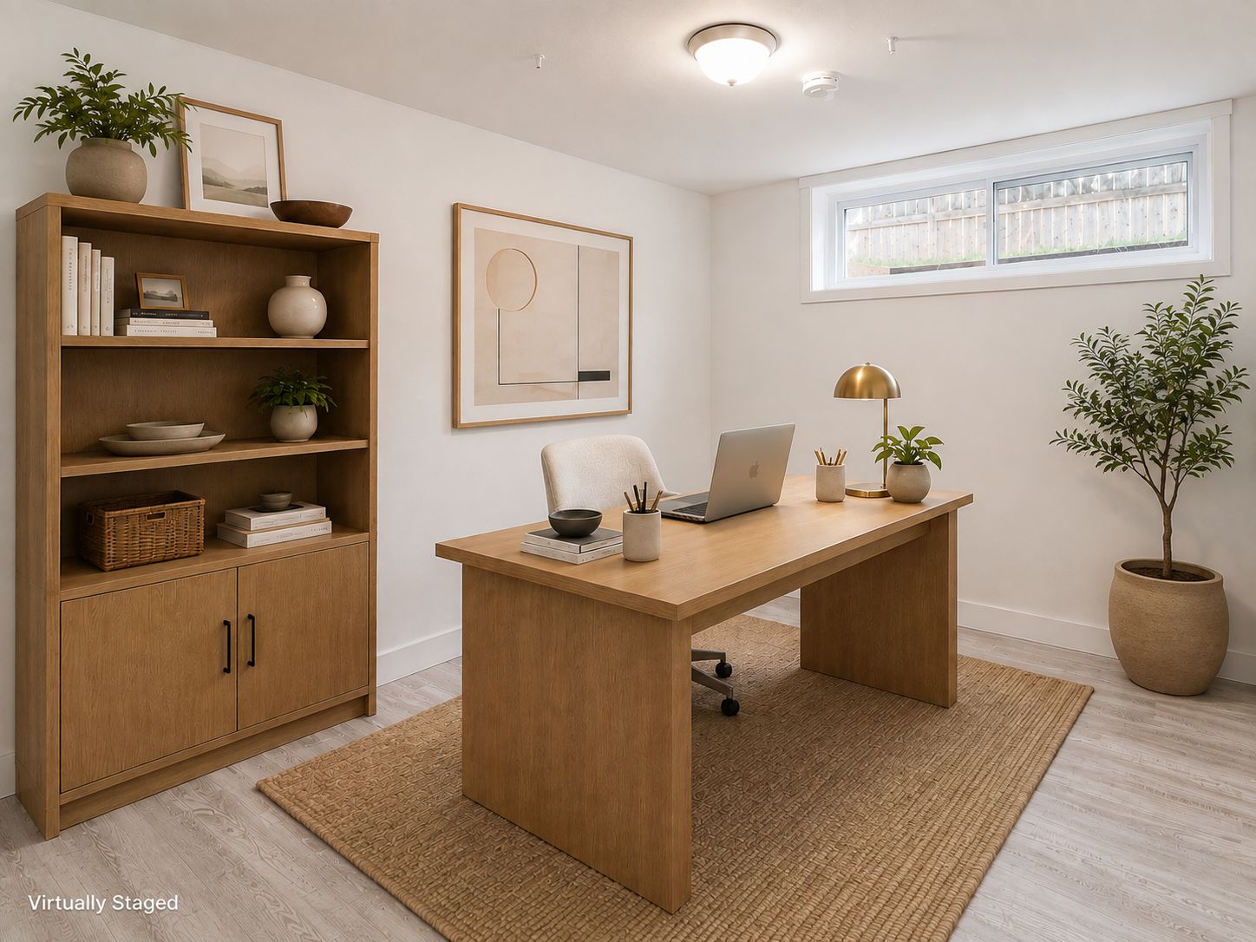
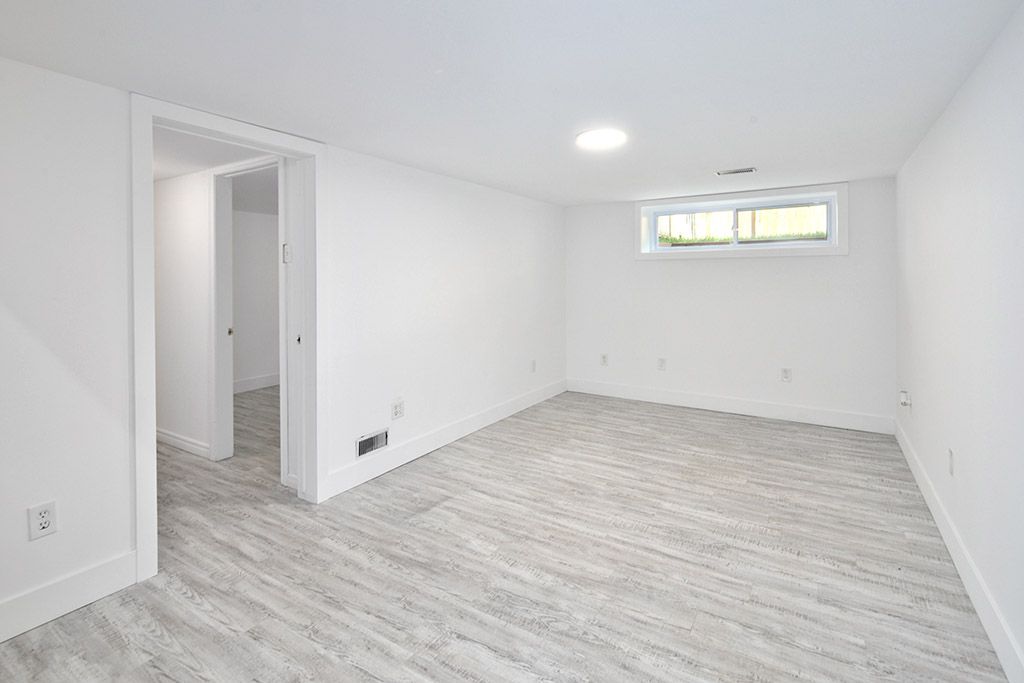
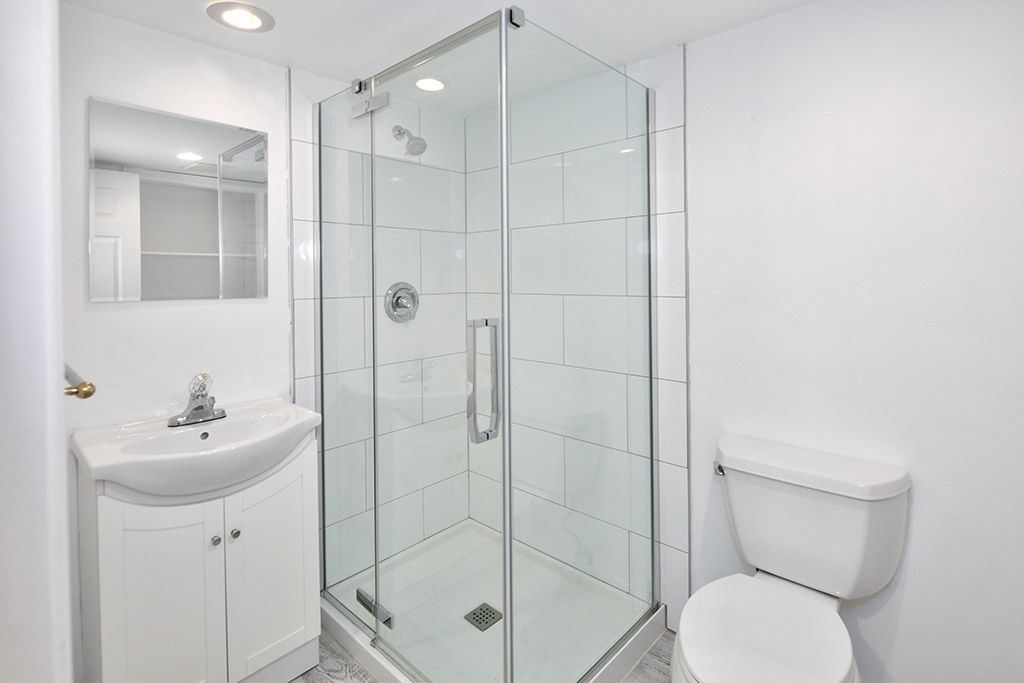
Flexible Lower Level The fully finished lower level provides the ultimate setup for multi-generational living, guests, or a growing teenager seeking independence. It features a private bedroom, a full bathroom, and a dedicated living area—giving everyone their own space while staying connected.
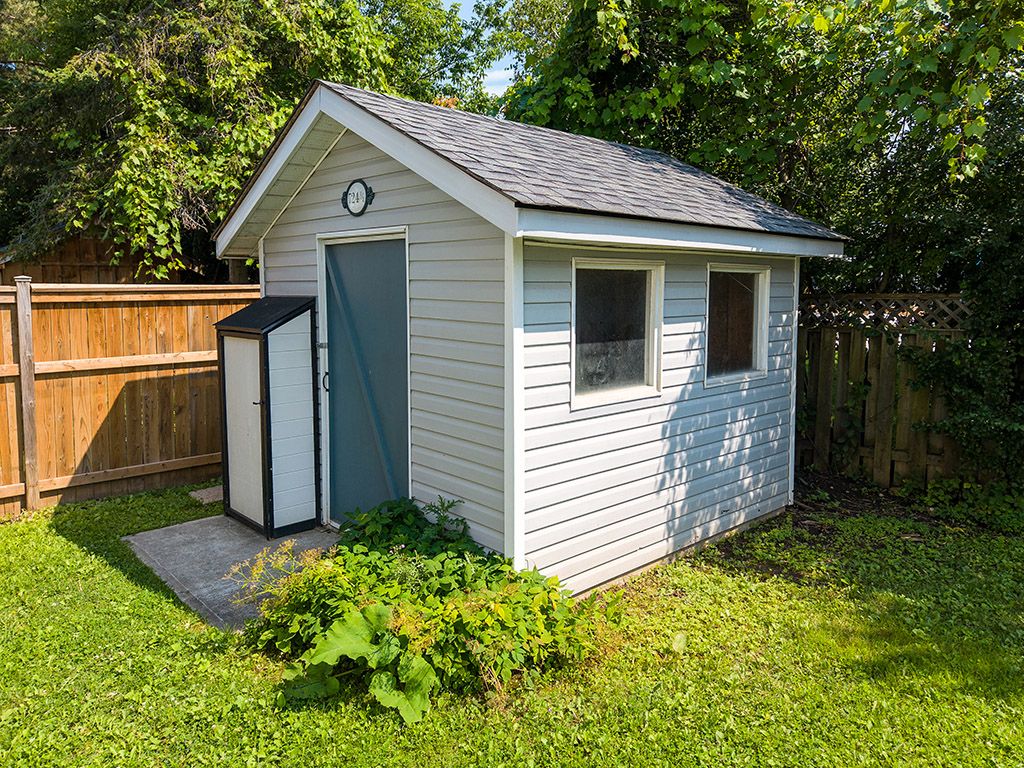
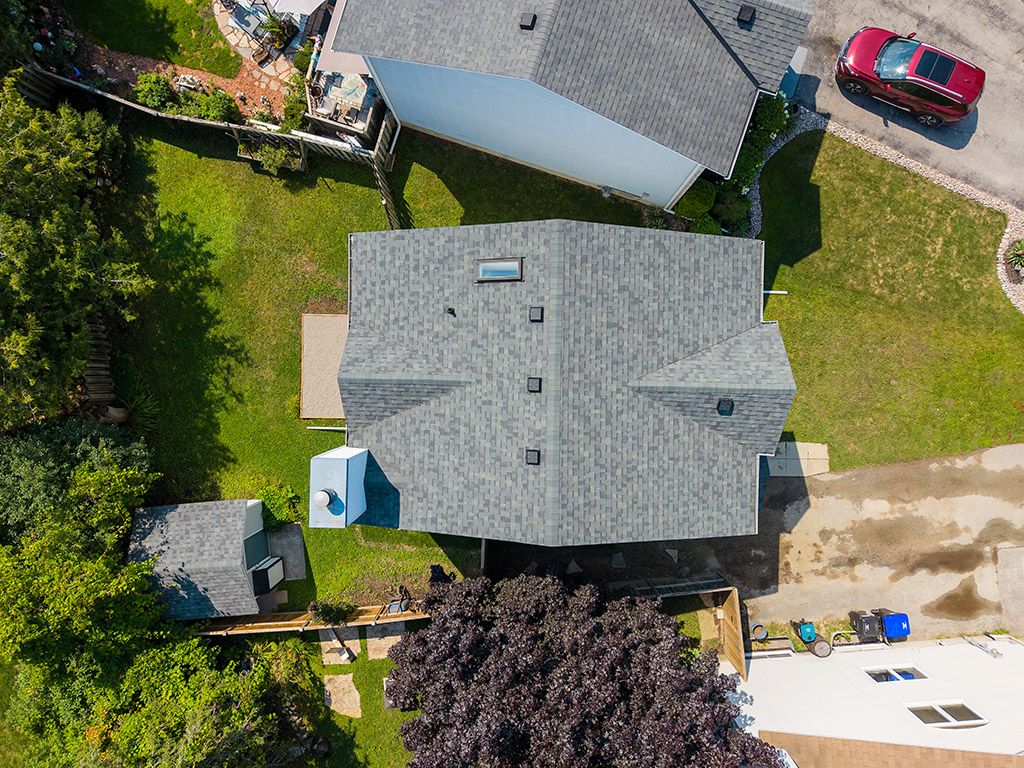
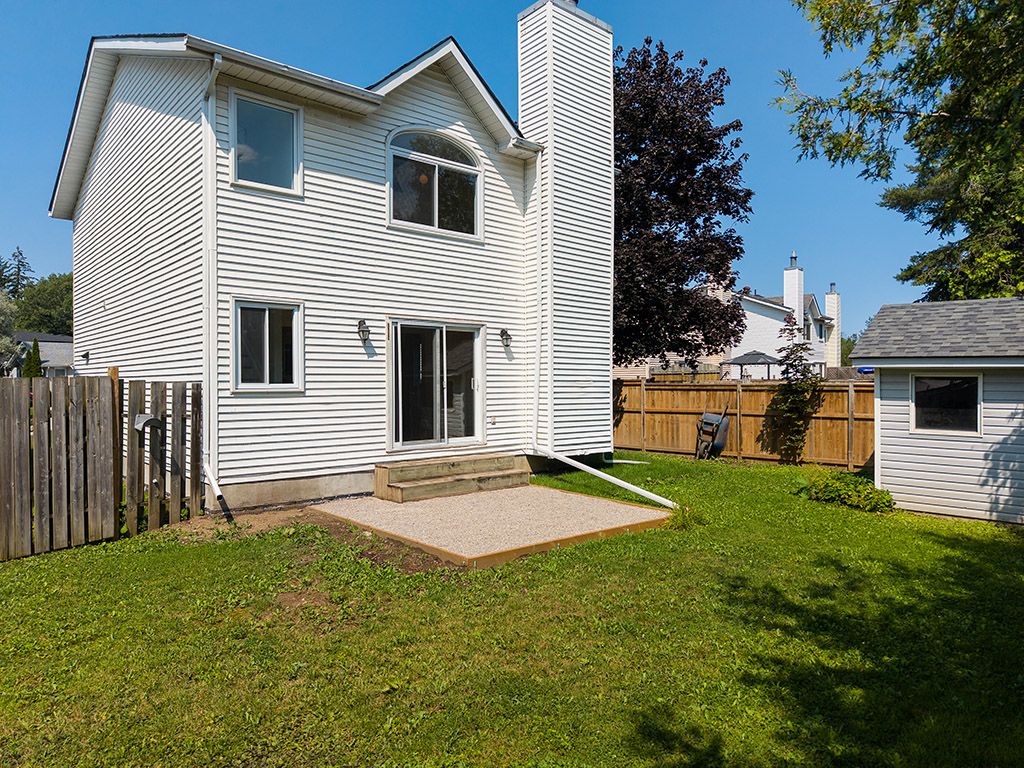
Outdoor Oasis & Storage Step outside to a expansive, fully fenced south-facing backyard with endless room for kids, pets, and outdoor entertaining. Outdoor storage is effortless thanks to a 10’x10’ shed with a loft for gear and bikes. Driveway parking accommodates four vehicles comfortably.
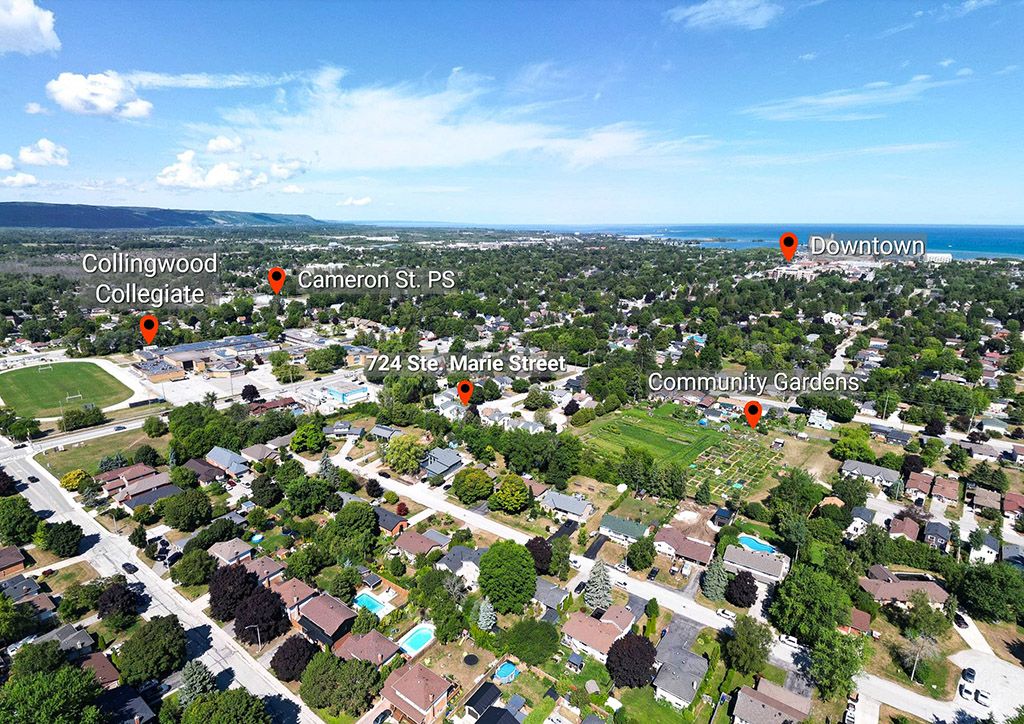
Prime Collingwood Location Situated in the Admiral Public School area, you are within easy walking or biking distance to Admiral, Collingwood Collegiate Institute (CCI), and Our Lady of the Bay (OLB). Enjoy quick access to the local trail network, the vibrant downtown shops and dining, the shores of Georgian Bay, and nearby ski hills.
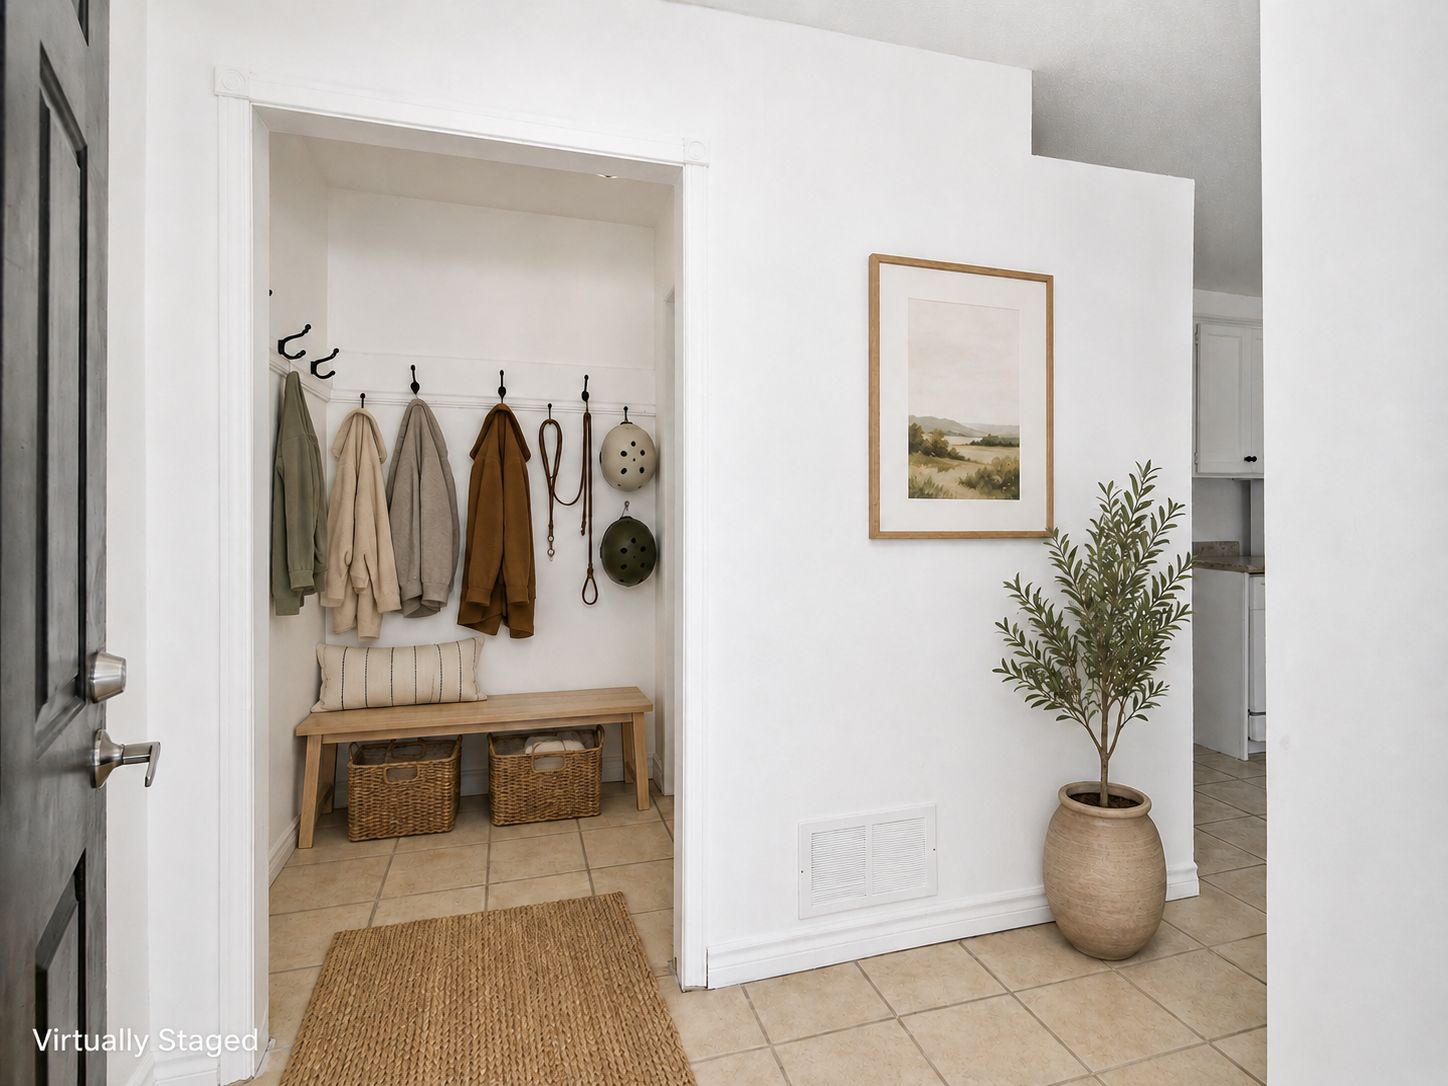
Included: Fridge, brand-new stove, dishwasher, washer, dryer, and garden shed. (Note: Some photos feature virtual staging).
Property Video
View an interactive floor plan of the property
Click To View
The Virtual Tour
You can click the square at bottom right to view the virtual tour in fullscreen.
View an Aerial of the Exterior
You can click the square at bottom right to view the brochure in fullscreen.