



About The Property
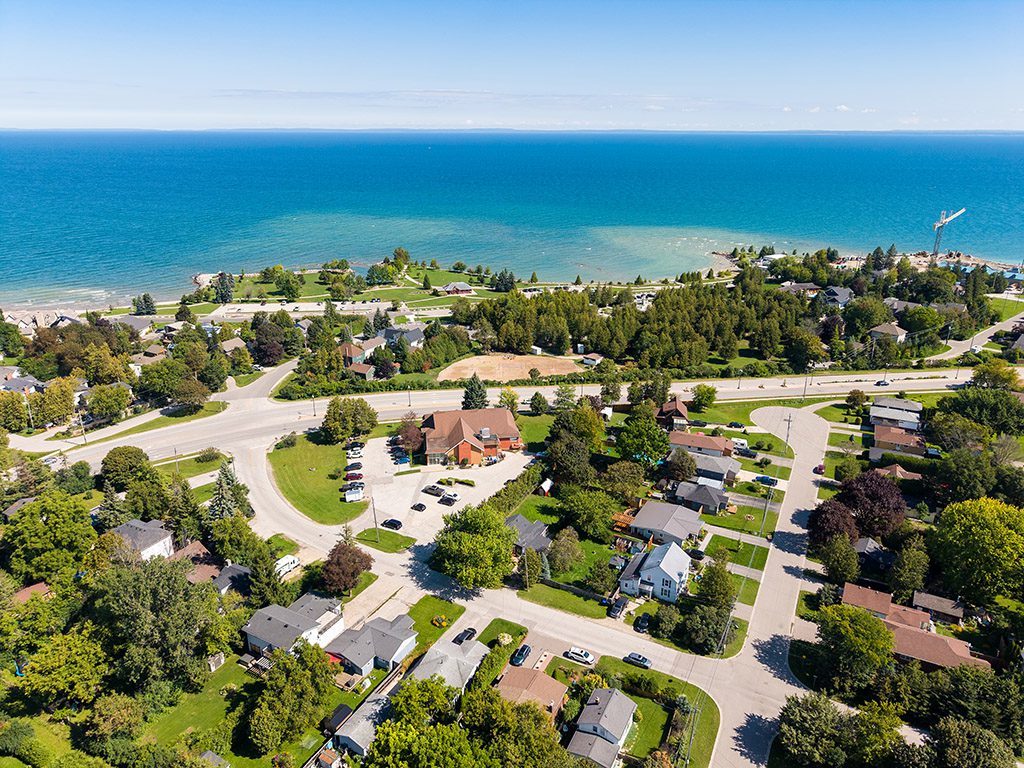
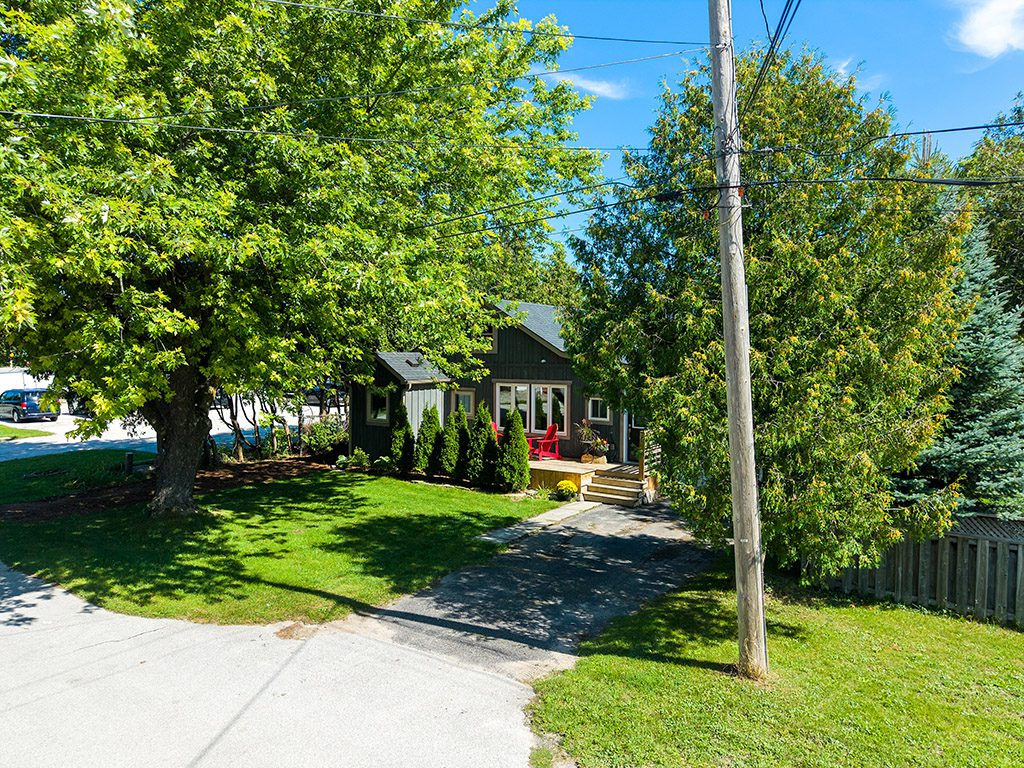
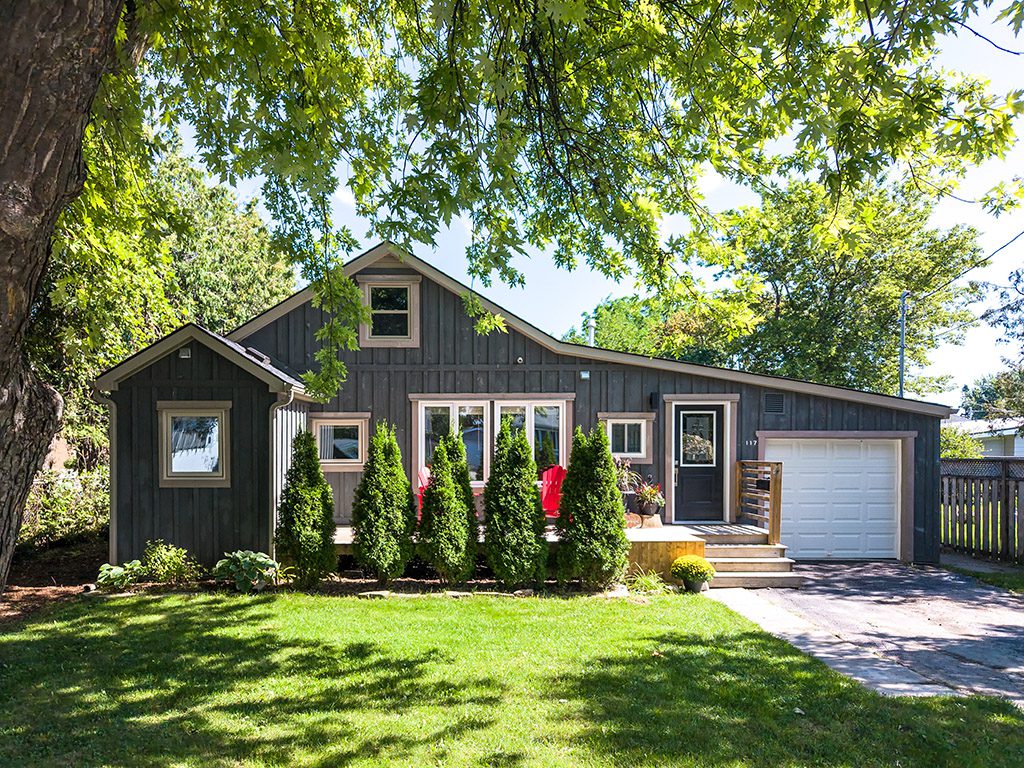
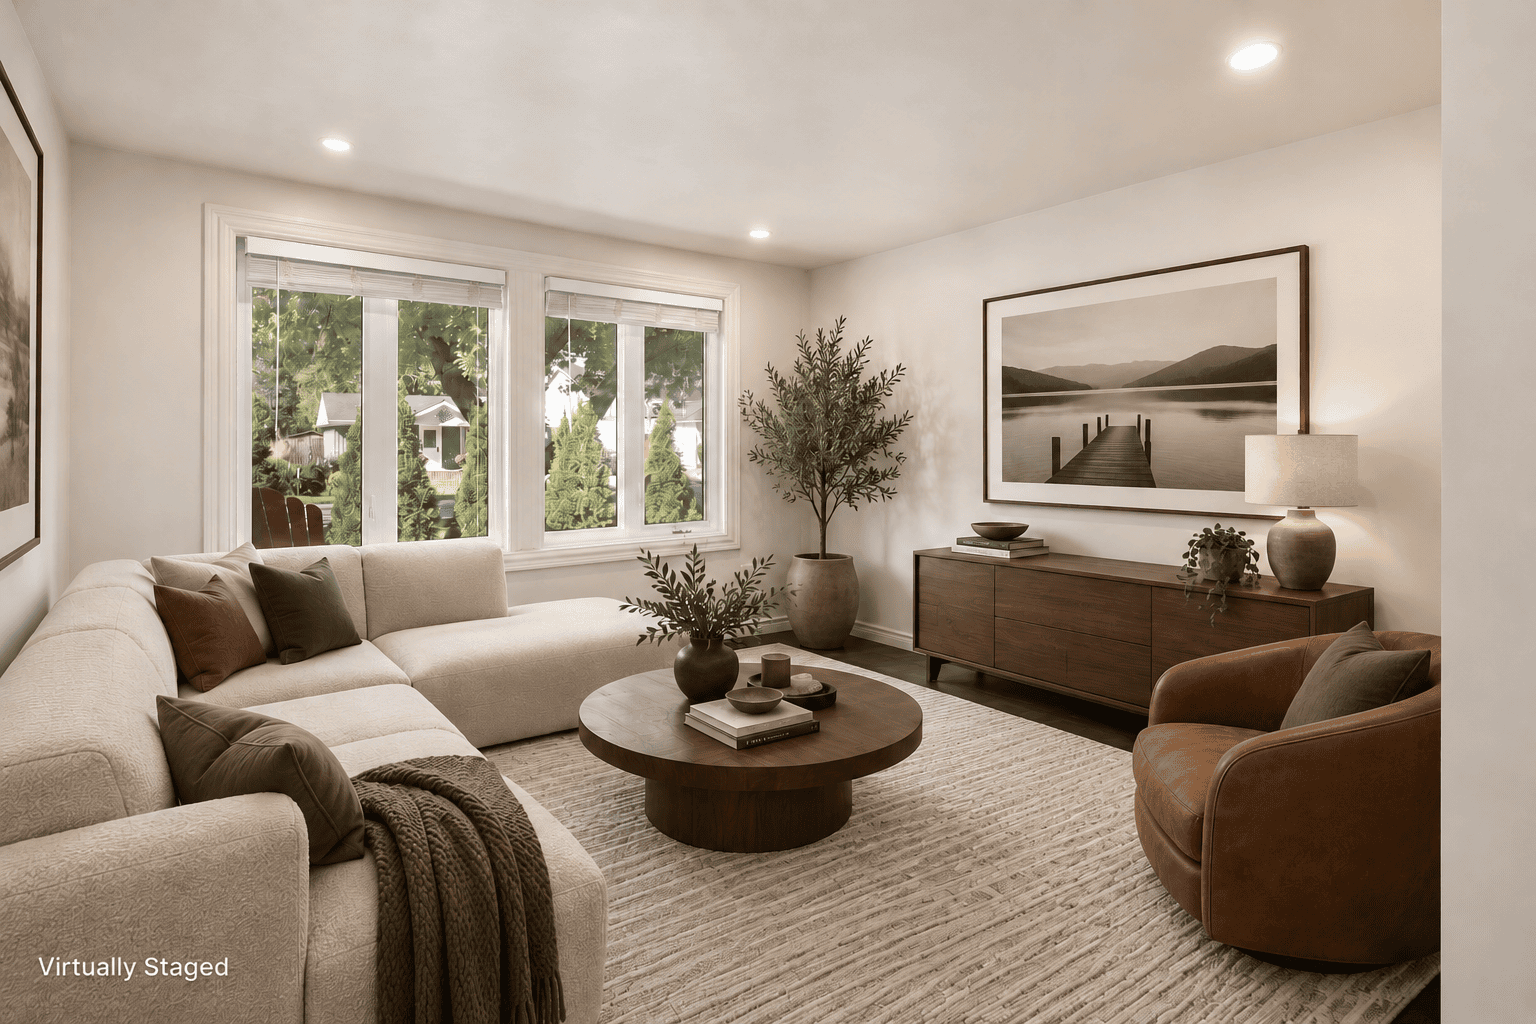
Positioned in a prime Collingwood location, this 1,263 sq. ft., one and a half storey detached home offers the perfect blend of main-floor convenience, quality craftsmanship, and coastal lifestyle appeal. Featuring 3 bedrooms and 2.5 bathrooms, and located just steps from the pristine Georgian Bay shoreline and the vibrant grounds of Sunset Point Park, this residence combines effortless daily living with elevated interior finishes.
Comprehensive Inside-Out Renovation
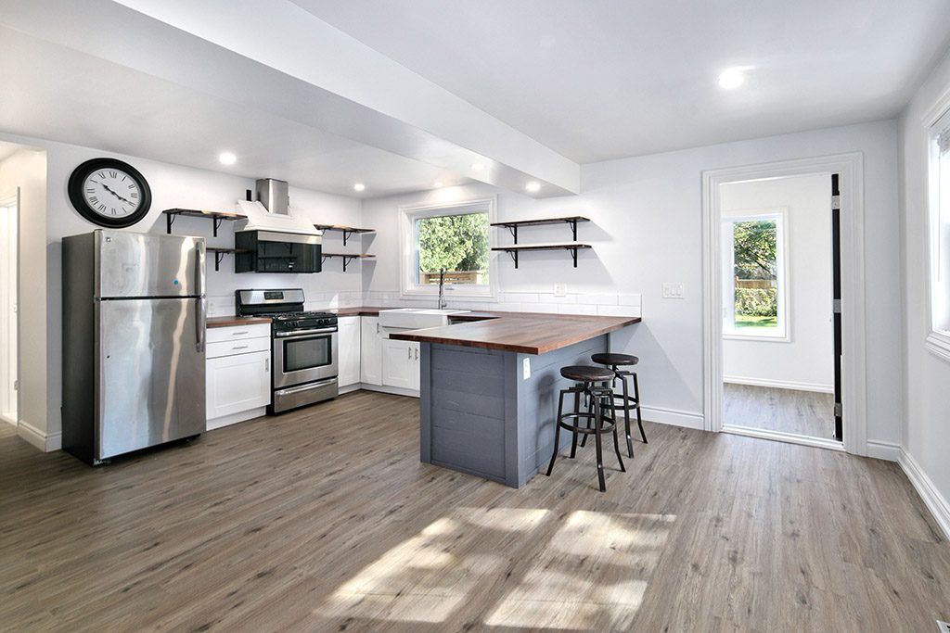
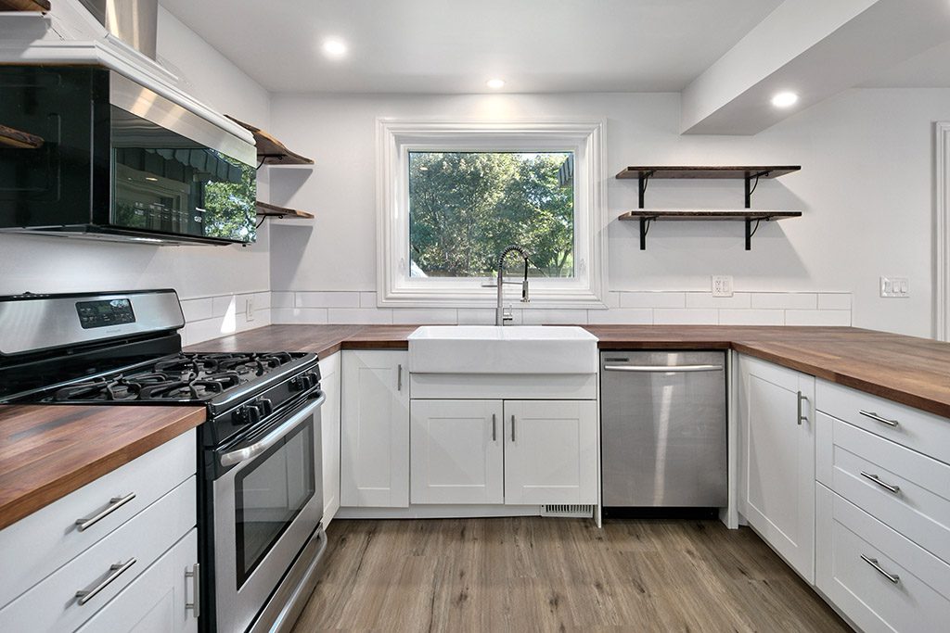
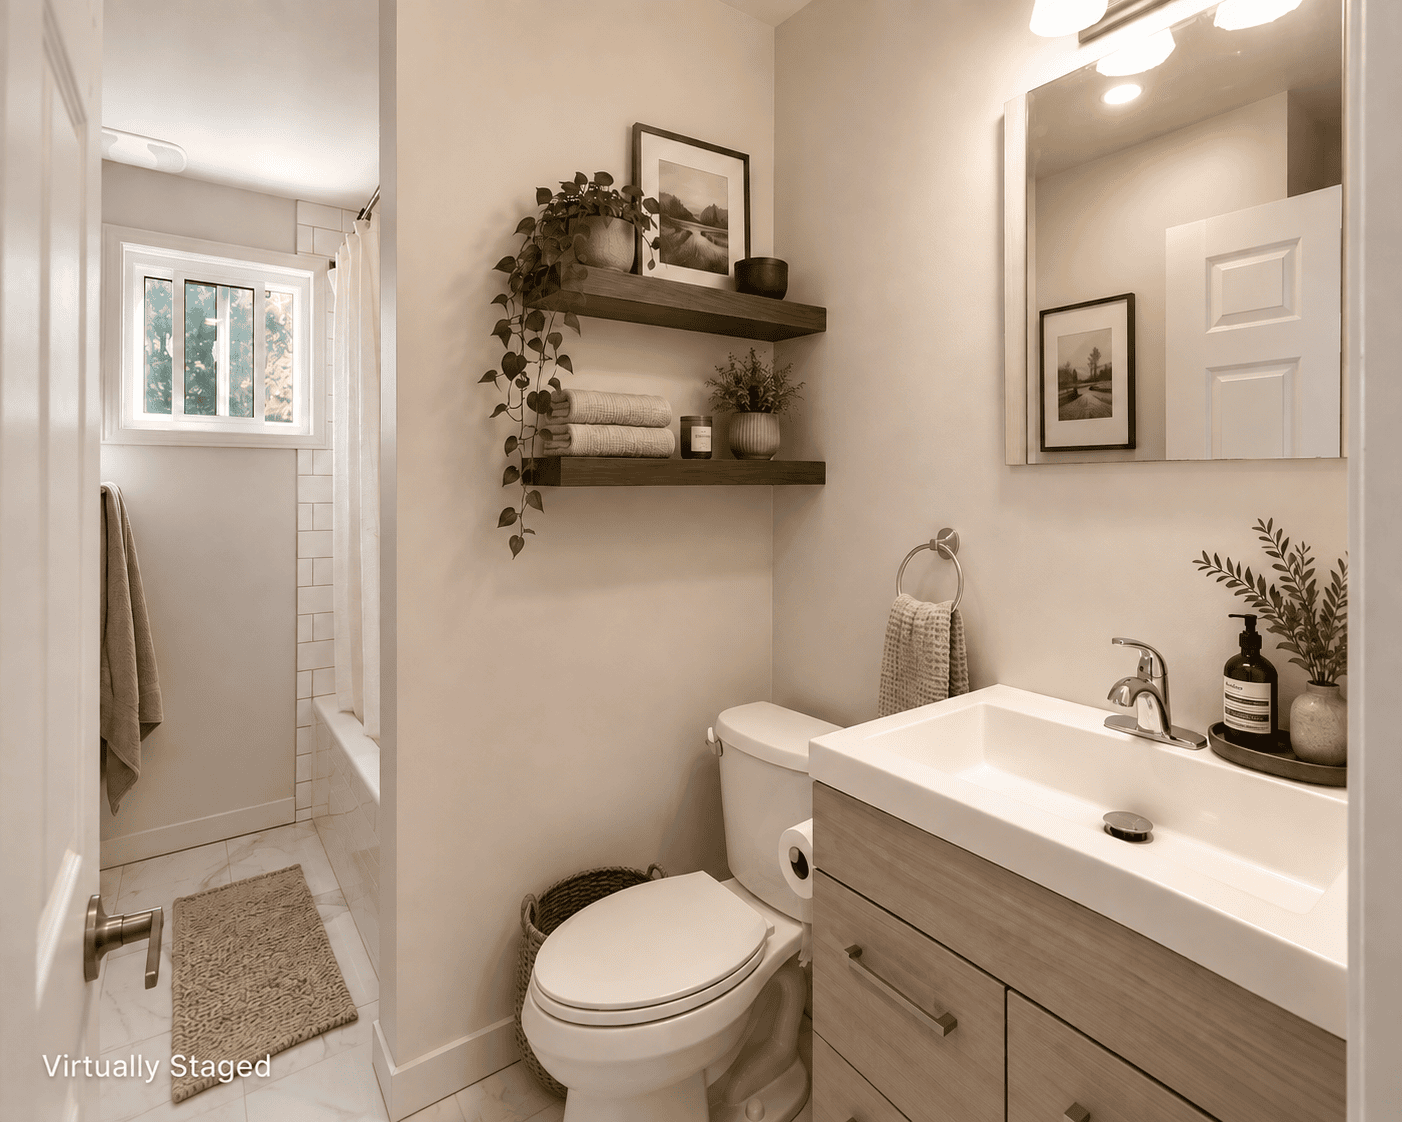
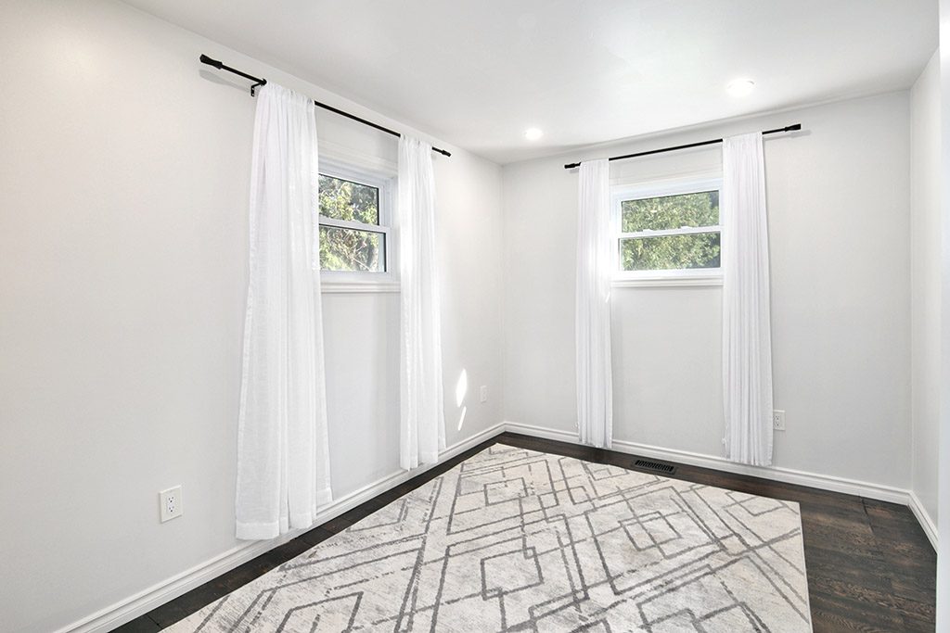
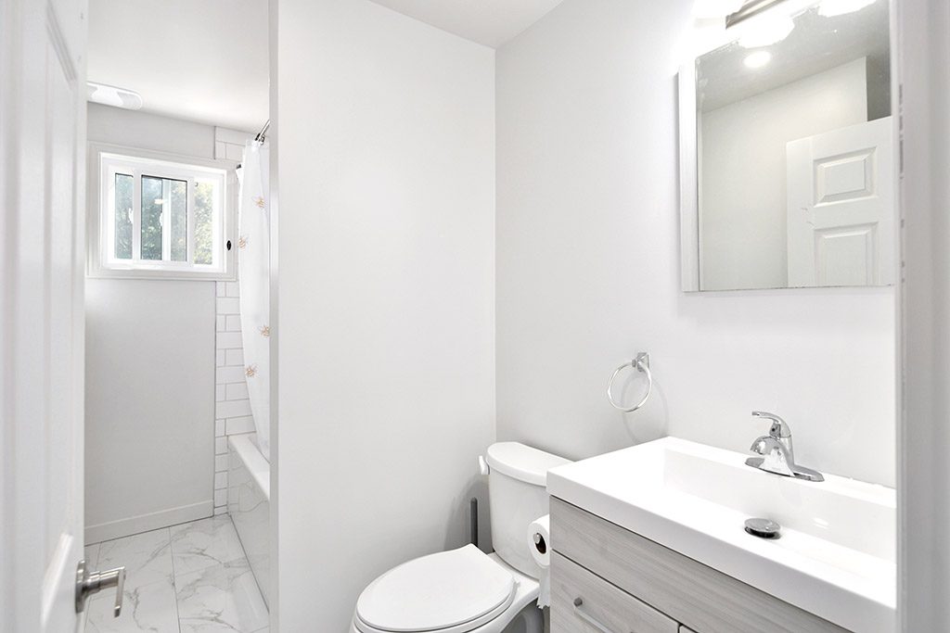
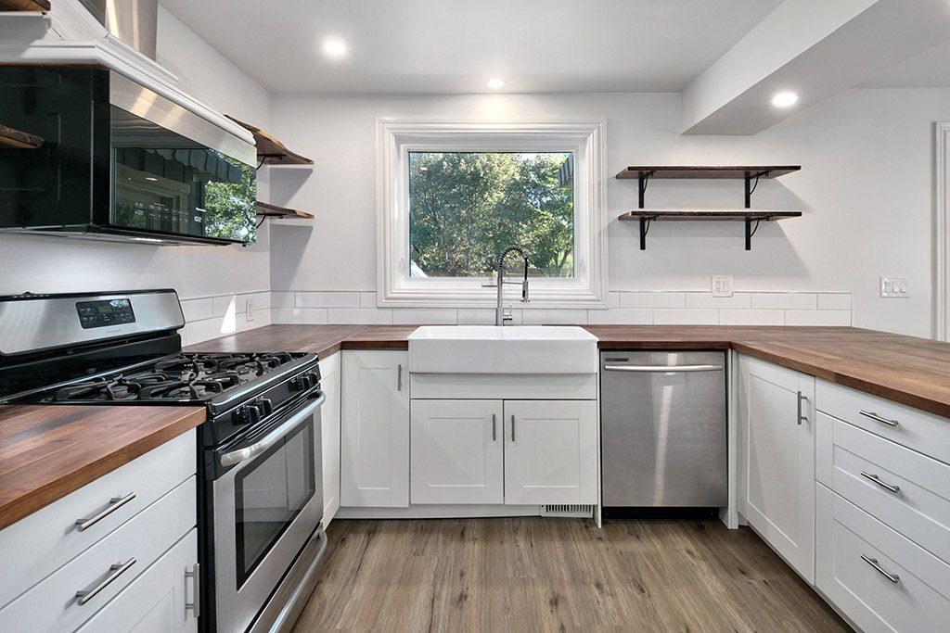
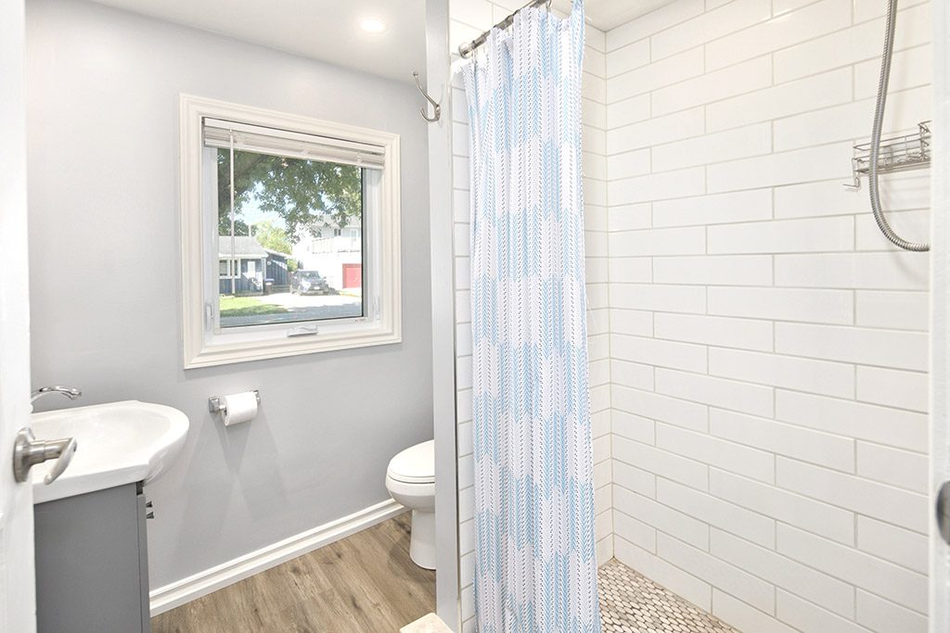
Enjoy total peace of mind with a home that has been thoroughly updated from top to bottom. Originally built in 1940, the residence was transformed through a comprehensive, inside-out renovation in 2018 with over $250,000 in structural and mechanical upgrades. Modern enhancements include updated plumbing, electrical, a forced-air gas furnace, roof, and windows throughout, alongside a completely redone kitchen and fully remodelled bathrooms. Further enhanced in 2026, the home features fresh neutral paint, updated flooring in select rooms, and exquisite new marble-tiled floors in the bathrooms—making it 100% turn-key and move-in ready.
Designed for Main-Floor Convenience
Everyday living is effortless with a main-floor layout tailored for comfort and long-term accessibility:
-
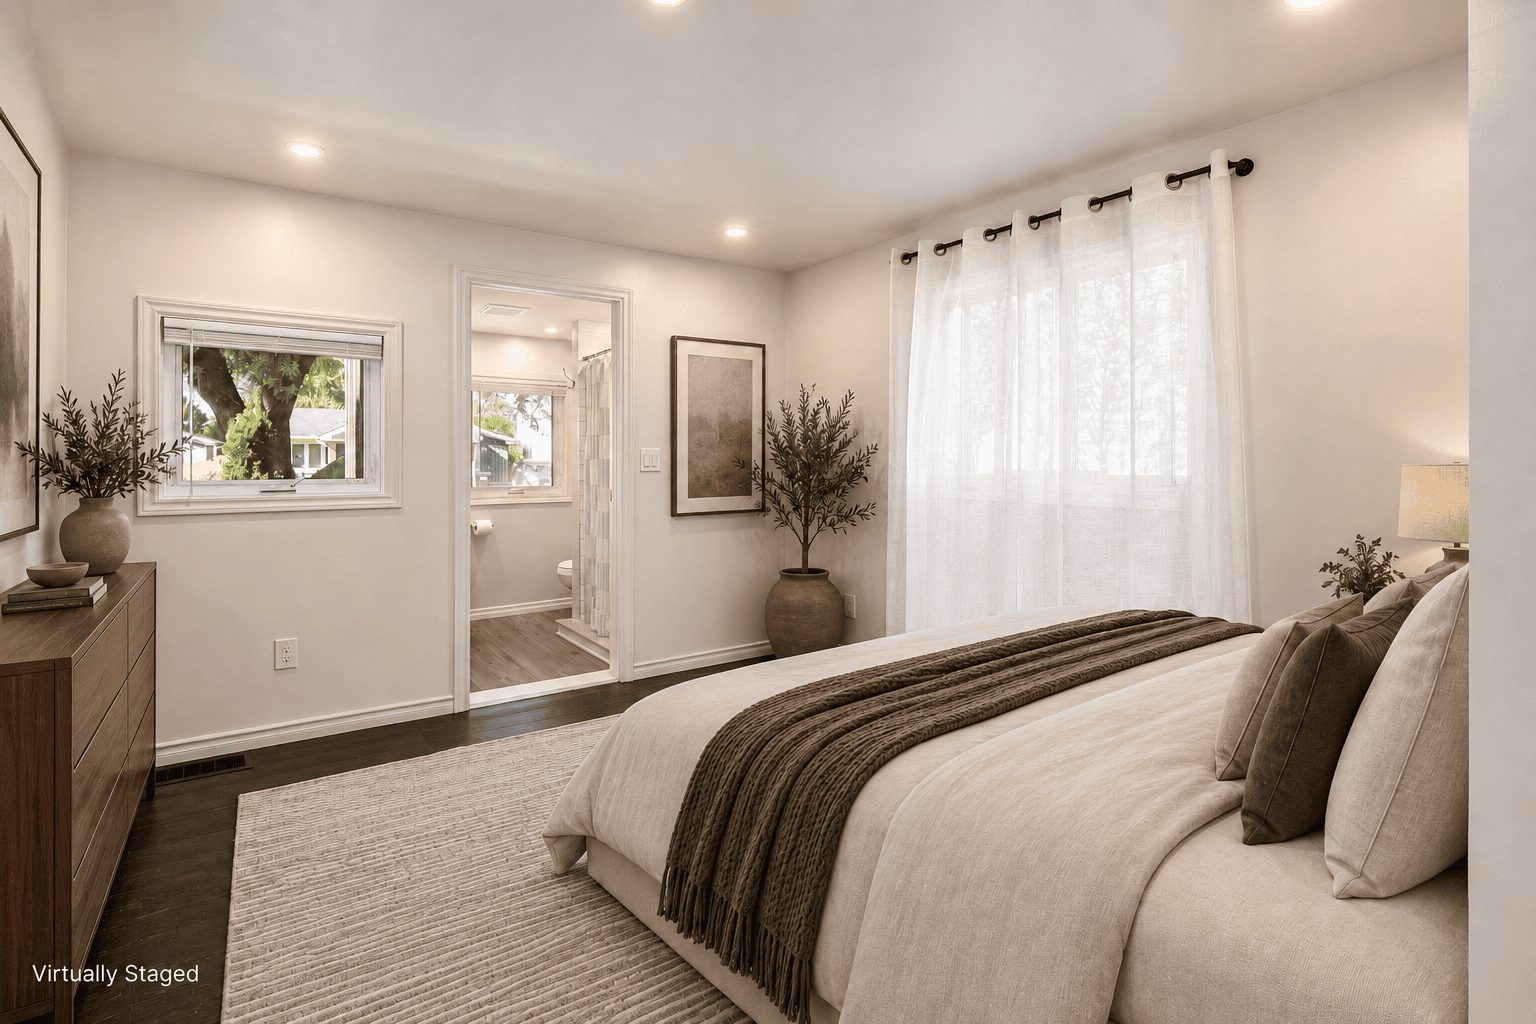
Primary Suite: Features a private ensuite bath for a quiet, relaxing retreat.
-
Main-Level Powder Room: Includes a convenient half bath (2.5 baths total) ideal for guests and daily ease.
-
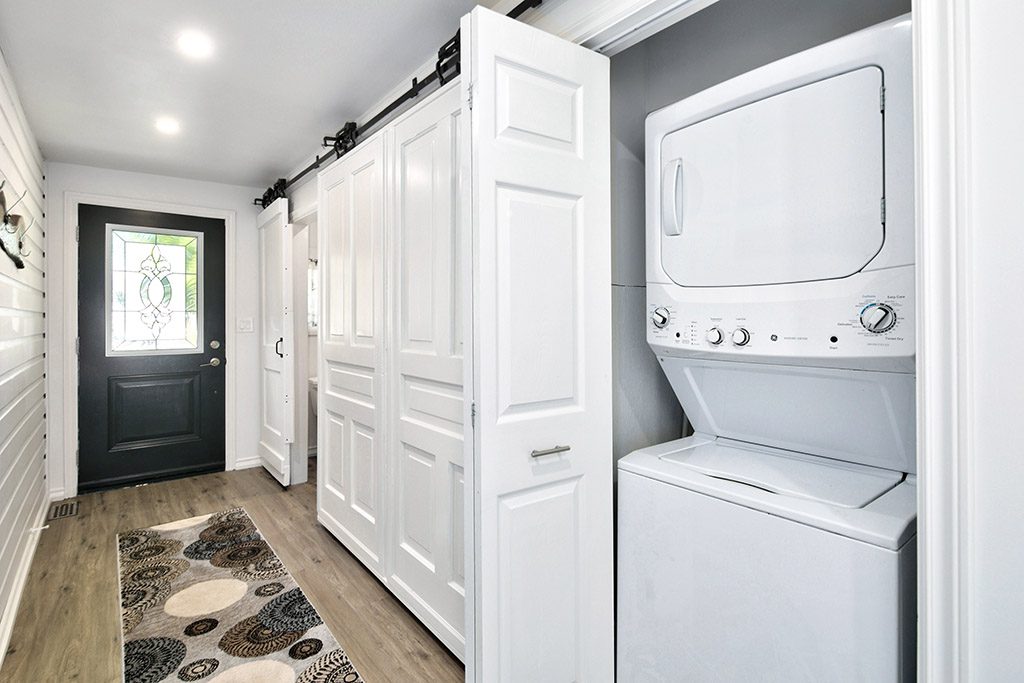
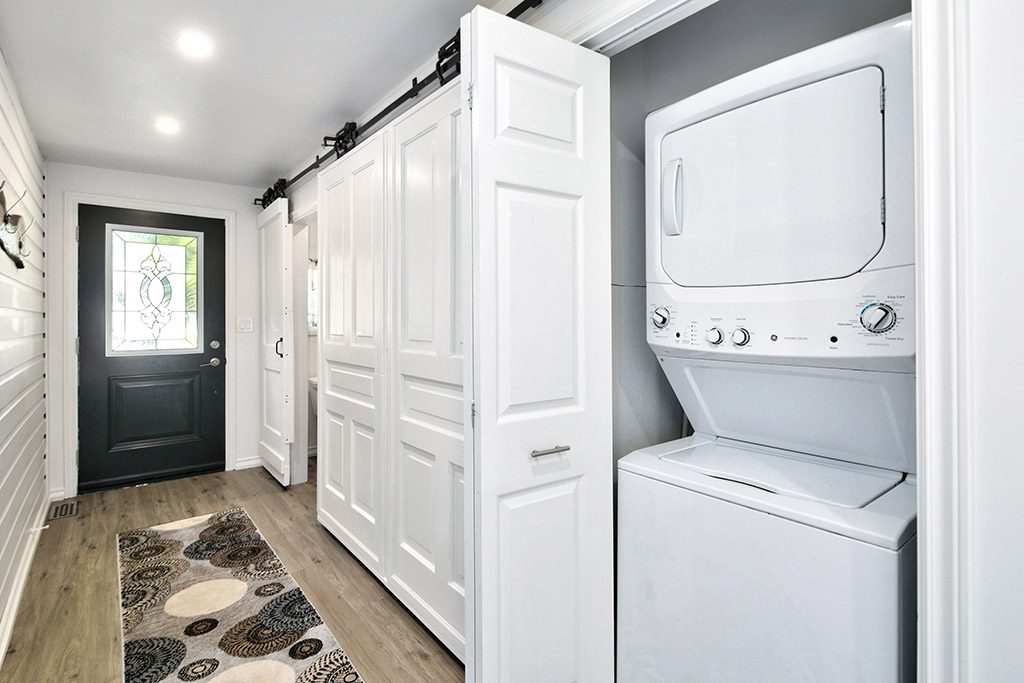
Main-Level Laundry: Keeps daily routines localized to one level.
-
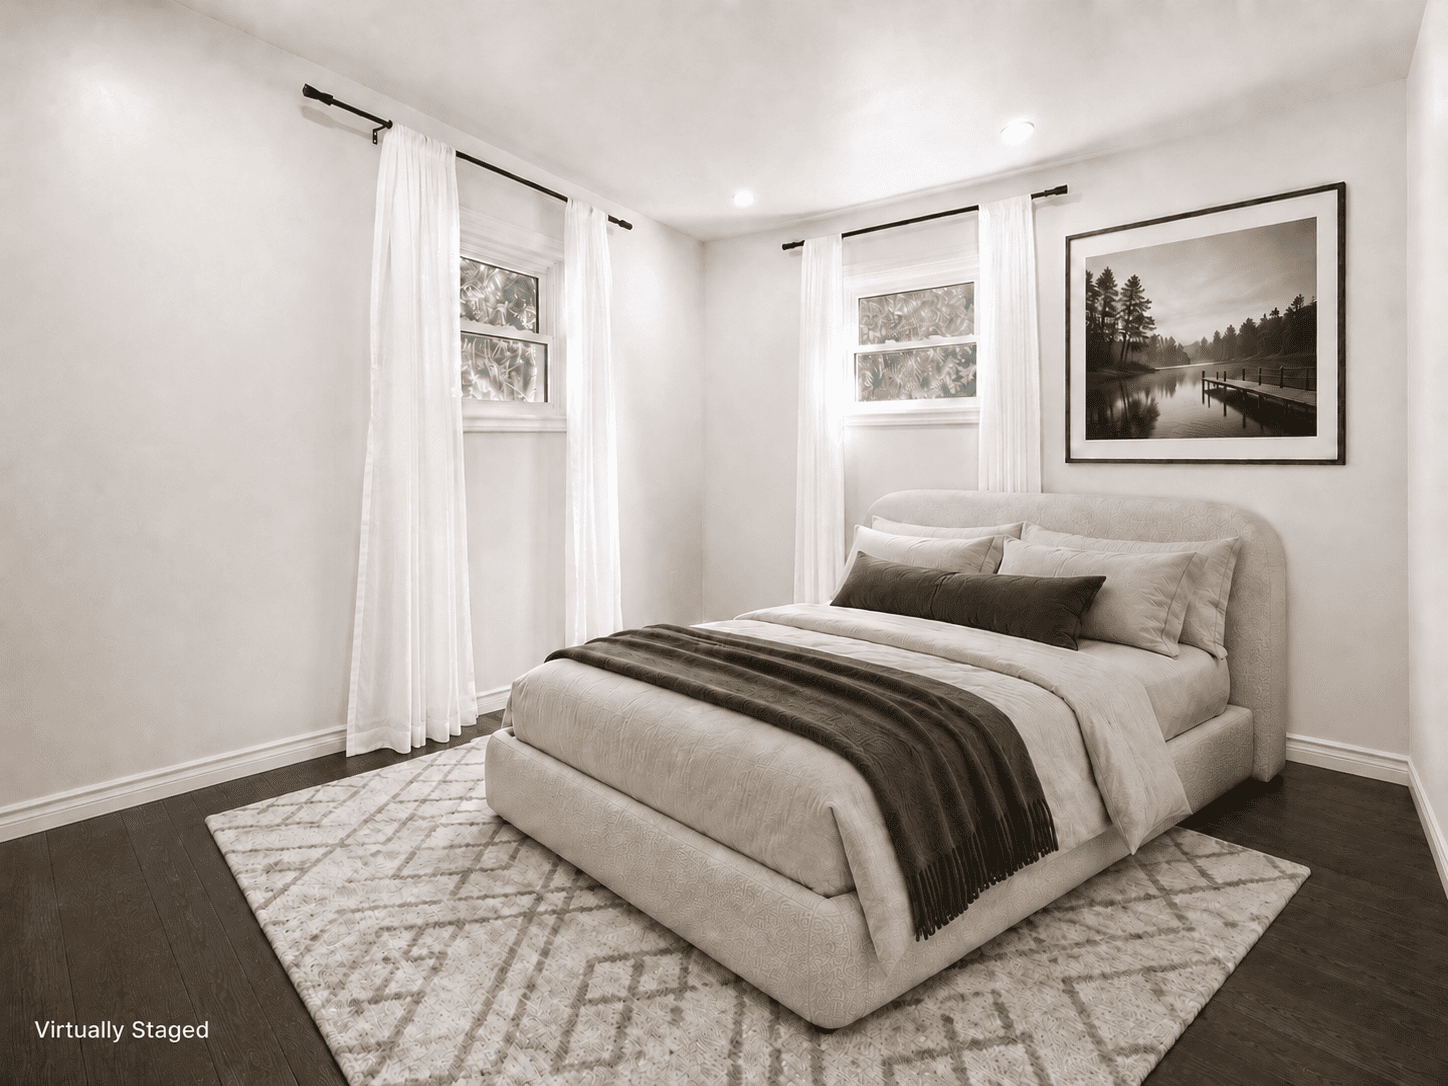
Second Bedroom: An ideal main-floor space for guests, a nursery, or additional main-level living.
Flexible Upper Level
The upper level expands the living footprint with an adaptable one and a half storey layout:
-
Third Bedroom: Generously sized for family or overnight guests.
-
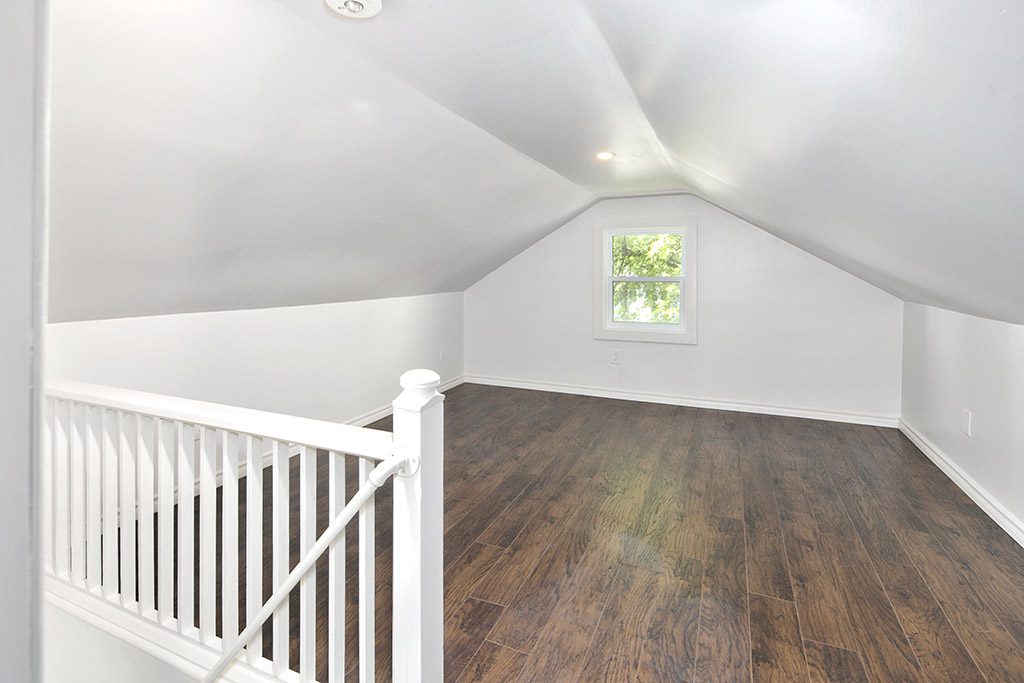
Dedicated Office / Flex Room: An ideal space tailored for a quiet home office, creative studio, hobby room, or lounge.
Outdoor Living & Generous Grounds
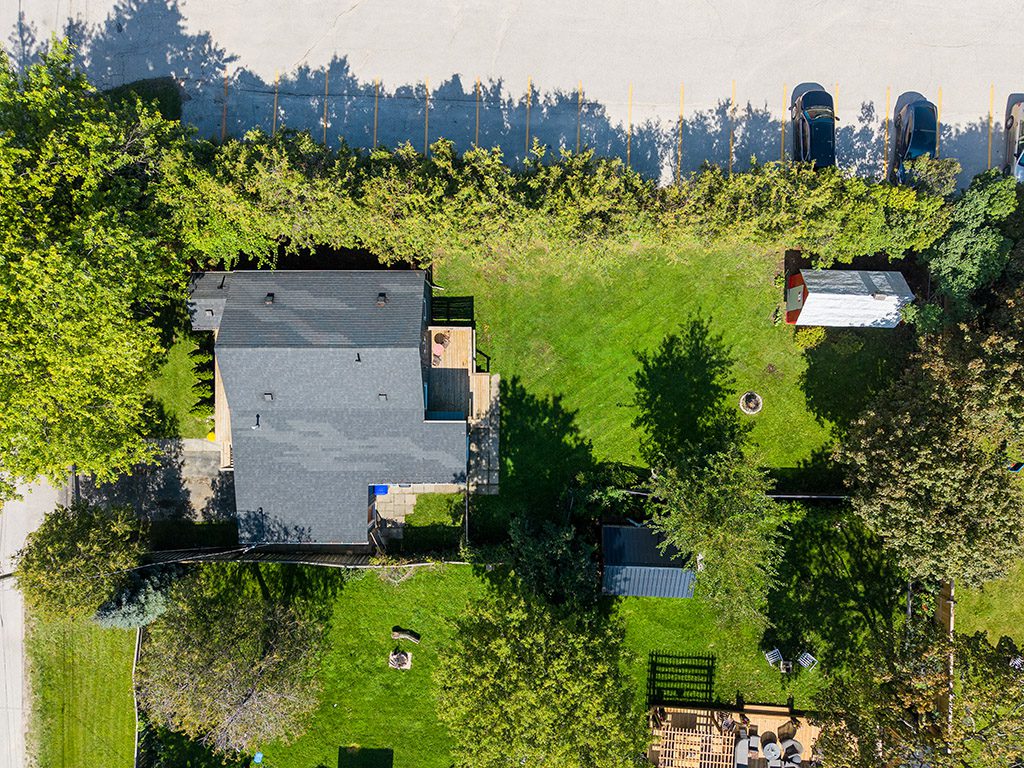
Set on an expansive 60’ x 140’ lot, the outdoor spaces are designed for relaxation, storage, and entertaining:
-
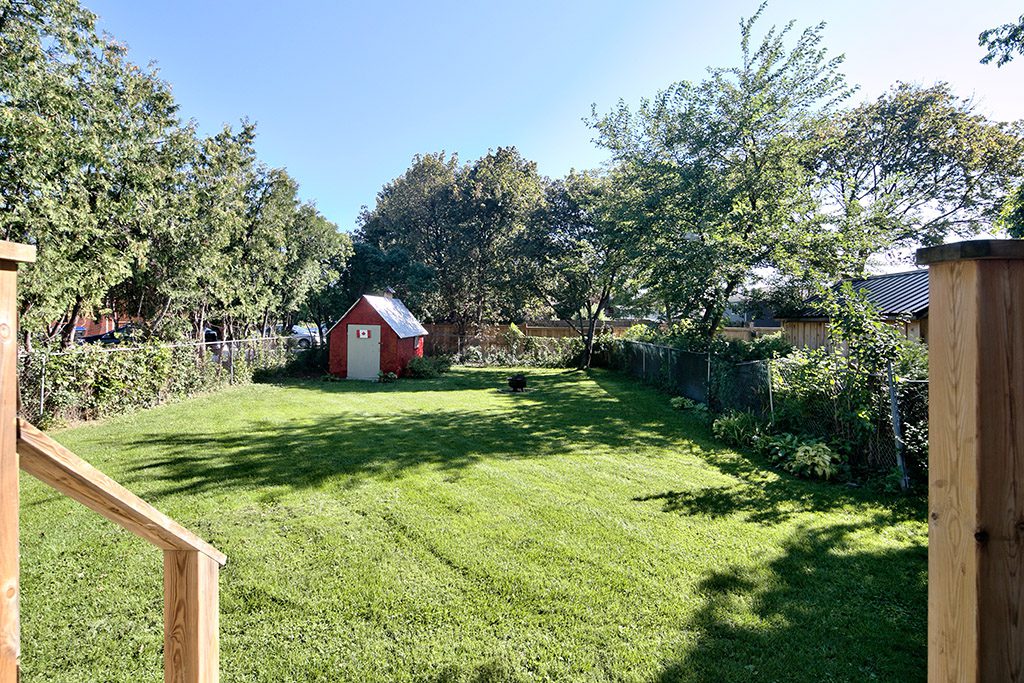
Private Backyard: Fully fenced and beautifully shaded by mature trees, creating a serene backyard retreat.
-
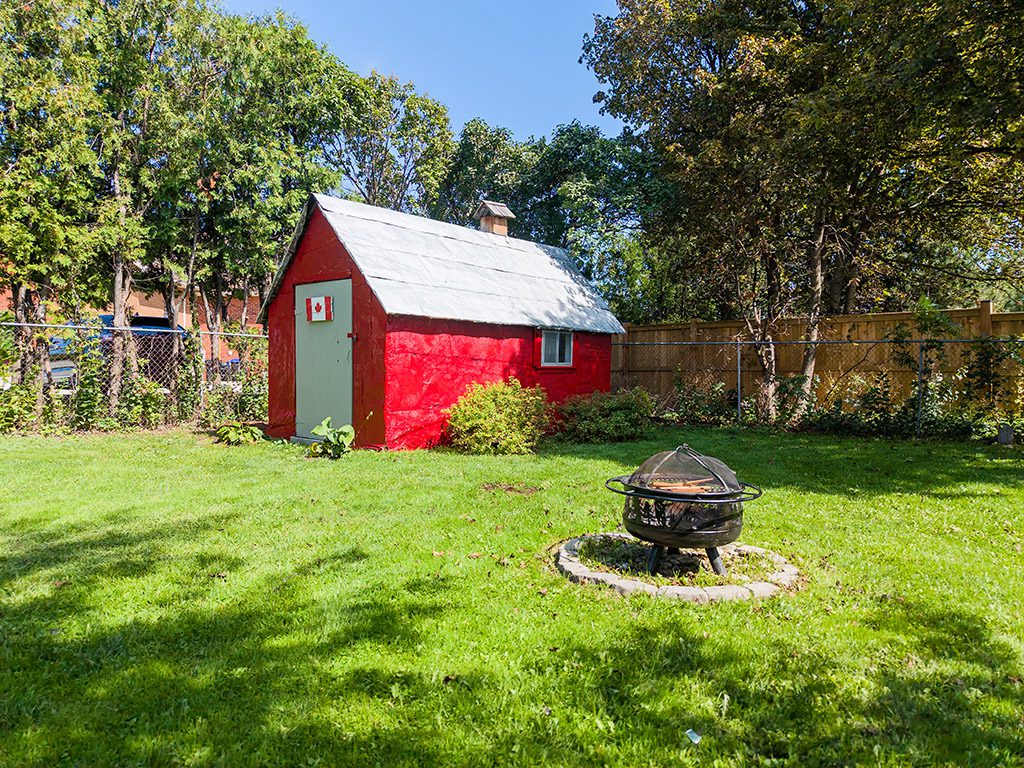
Garden Shed: A stylish garden shed offers convenient extra storage for outdoor tools and equipment.
-
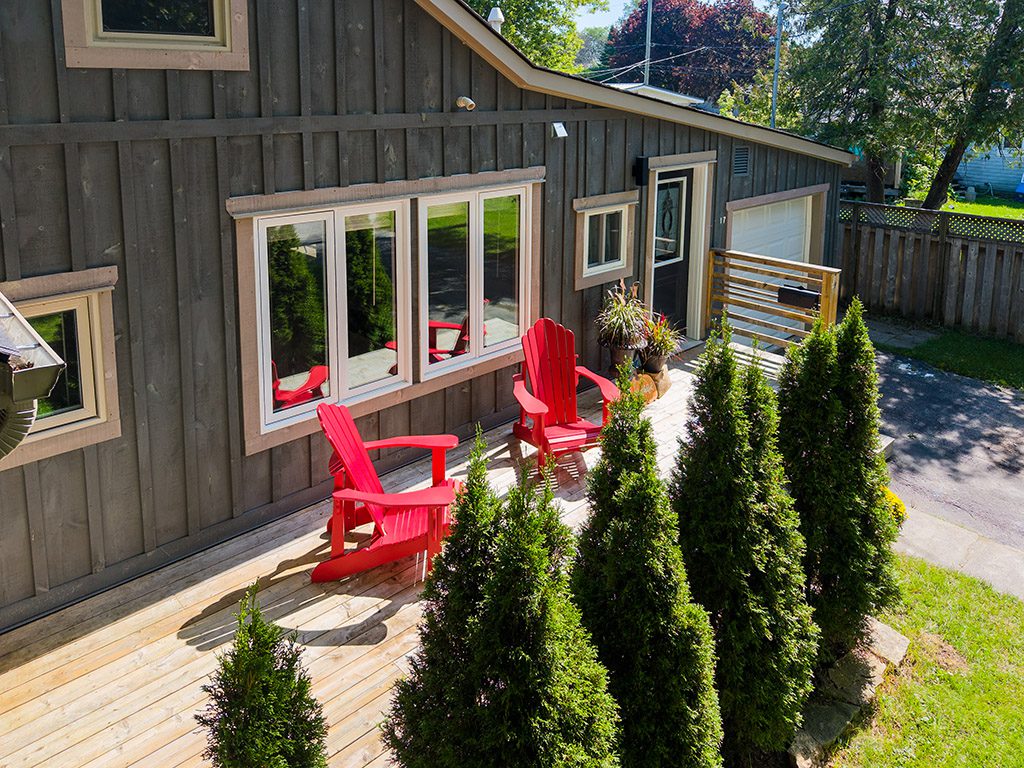
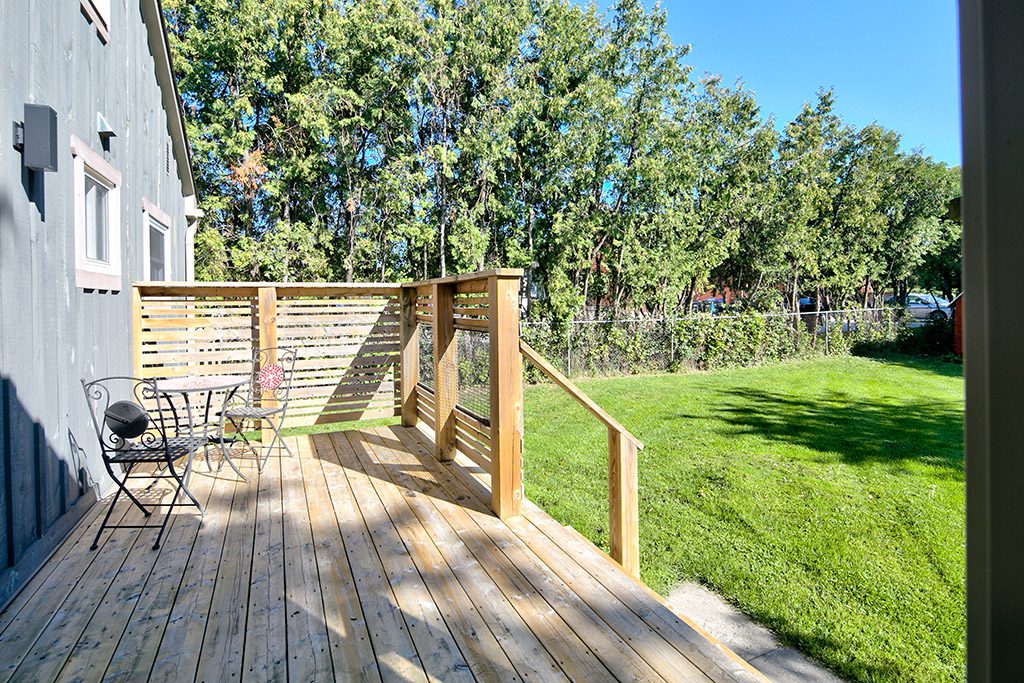
New Front Deck: Welcoming outdoor space ideal for morning coffee or evening unwinding.
-
Ample Parking: Plenty of room for vehicles and recreational gear with a single detached garage plus driveway parking for three vehicles (4 total).
Unbeatable Collingwood Location
The location of this home offers a true walk-to-everything lifestyle:
-
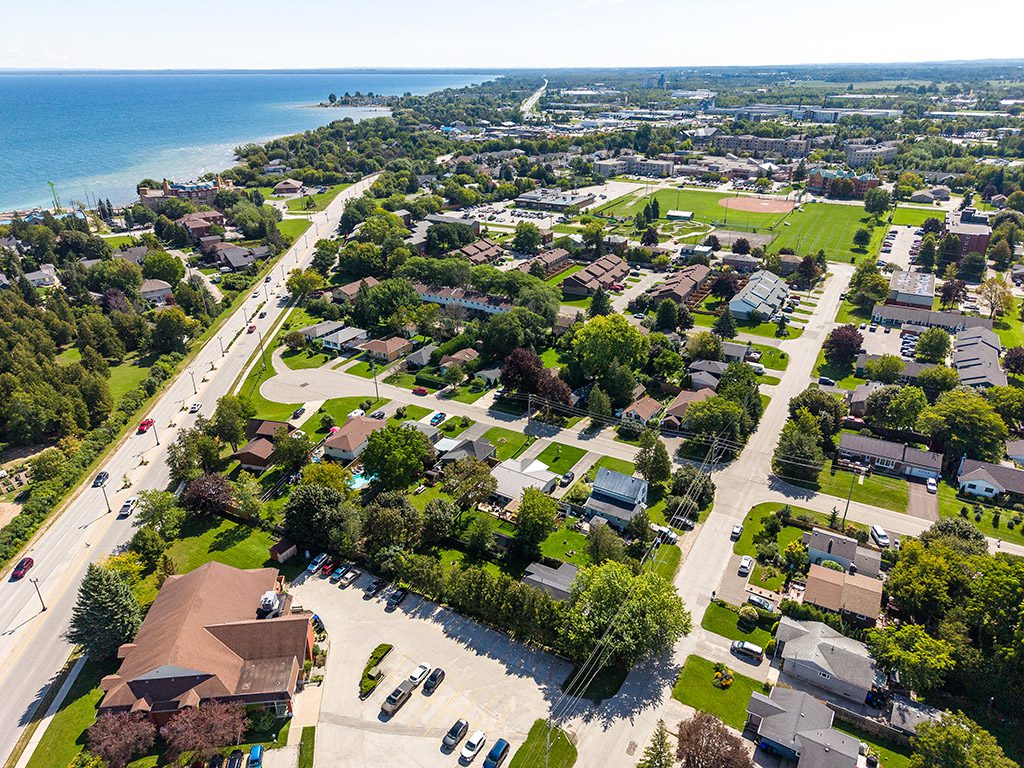
Waterfront & Parks: A short stroll takes you to Sunset Point Park and the Georgian Bay waterfront trails.
-
Downtown Convenience: Walk to Farm Boy, specialty grocery options, and downtown Collingwood’s renowned dining and boutique shopping.
-
Health & Services: Minutes away from the local hospital and future hospital development sites.
Immediate possession available. Please note some photos are virtually staged.
Property Video
Interactive Floor Plan
You can click the square at bottom right to view the virtual tour in fullscreen.
View an Aerial of the Exterior
Click To View
The Brochure
You can click the square at bottom right to view the brochure in fullscreen.