


About The Property
About The Property
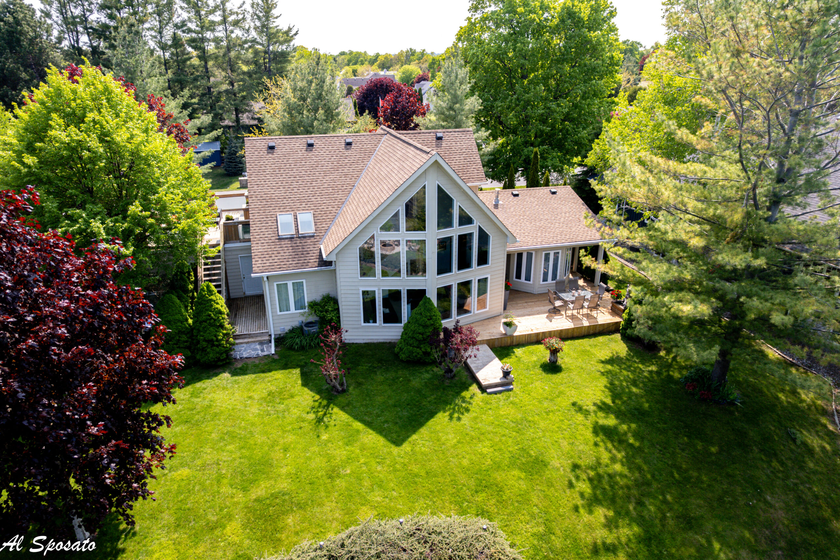
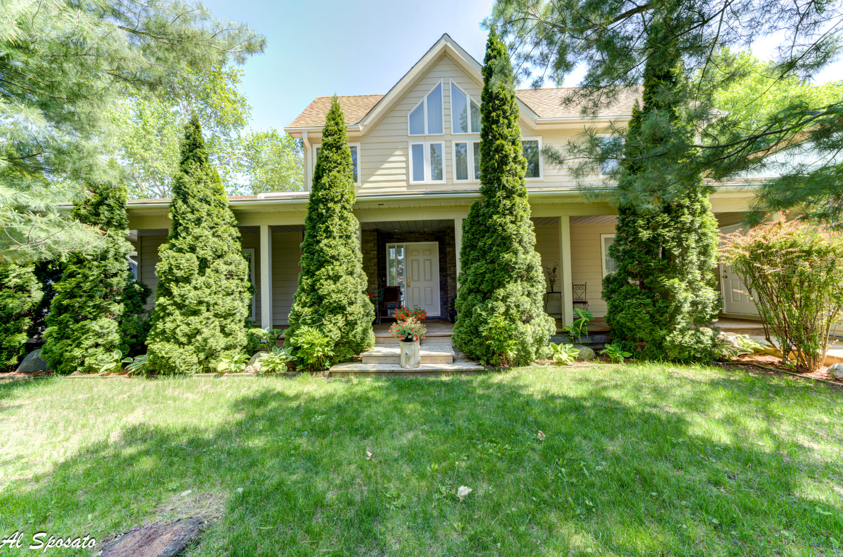
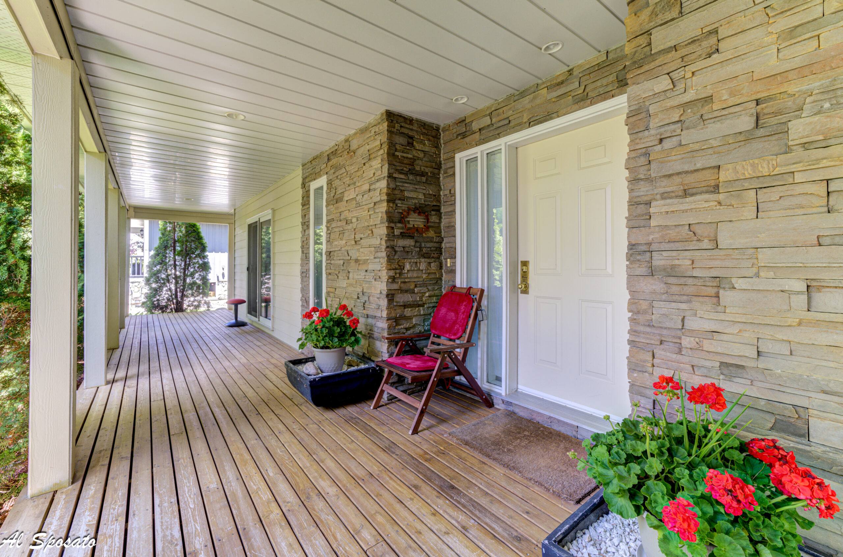
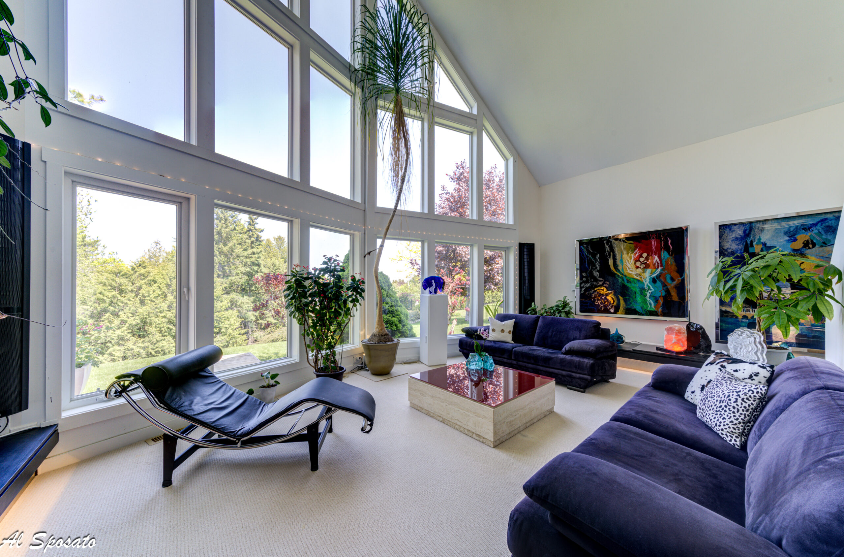
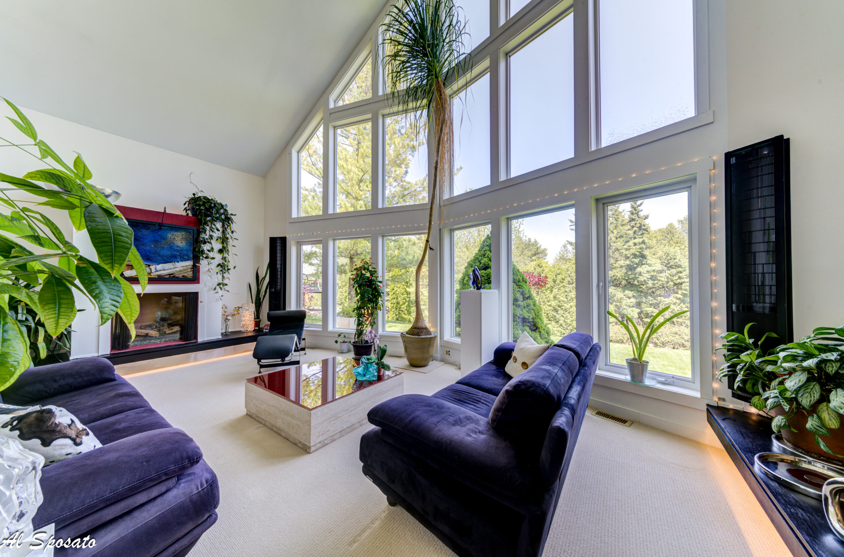
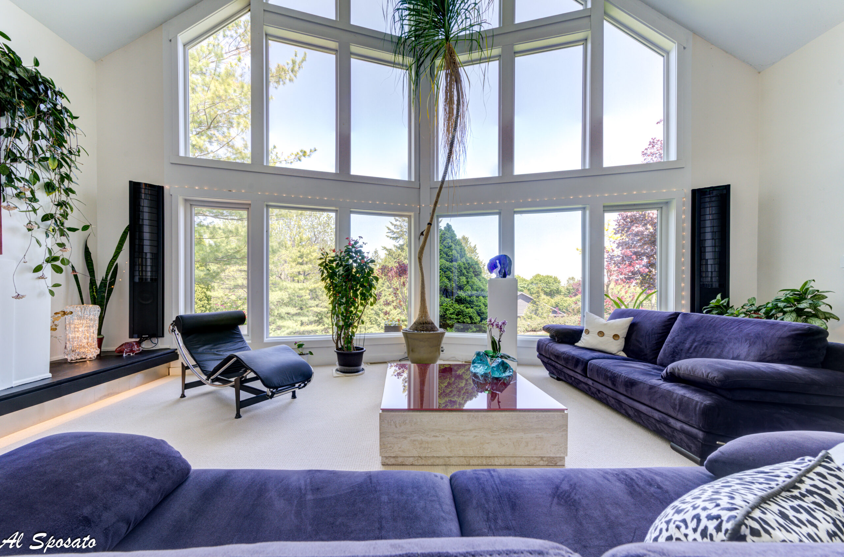
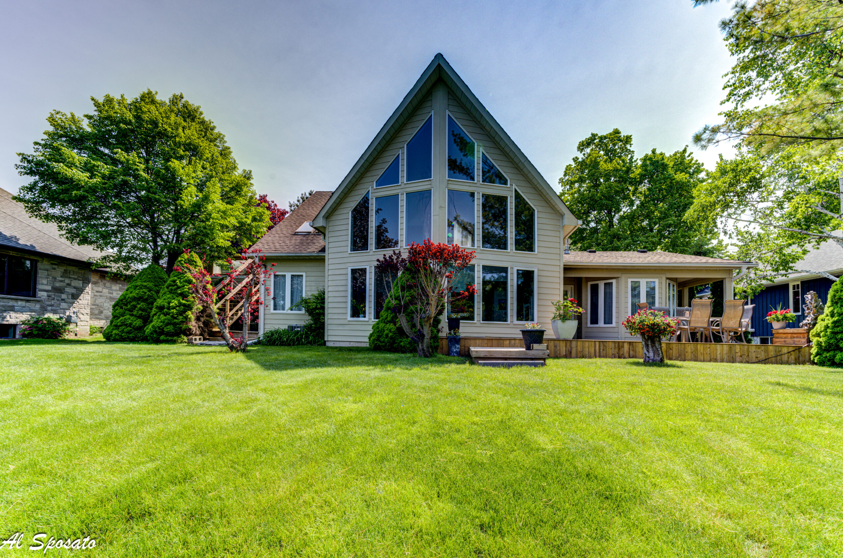
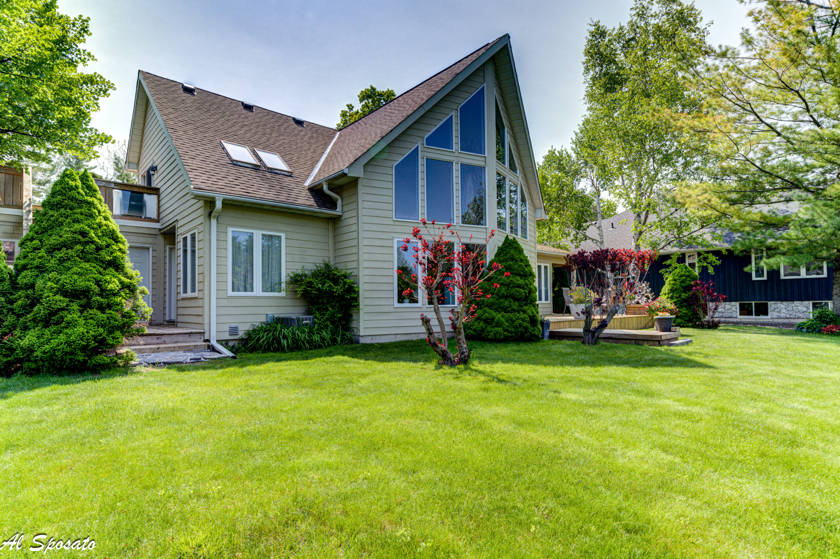
Situated on an expansive, private lot wrapped in a canopy of mature trees, this 3,117 sq. ft. custom Viceroy home delivers a masterclass in comfort, style, and premier Thornbury living. Featuring 3 spacious bedrooms and 3.5 bathrooms, the residence seamlessly pairs signature architectural design with modern luxury, boasting dramatic walls of glass that flood the interior with natural light.
Seamless Open-Concept Living
At the heart of the home is a open-concept main floor designed for effortless daily living and entertaining:
-
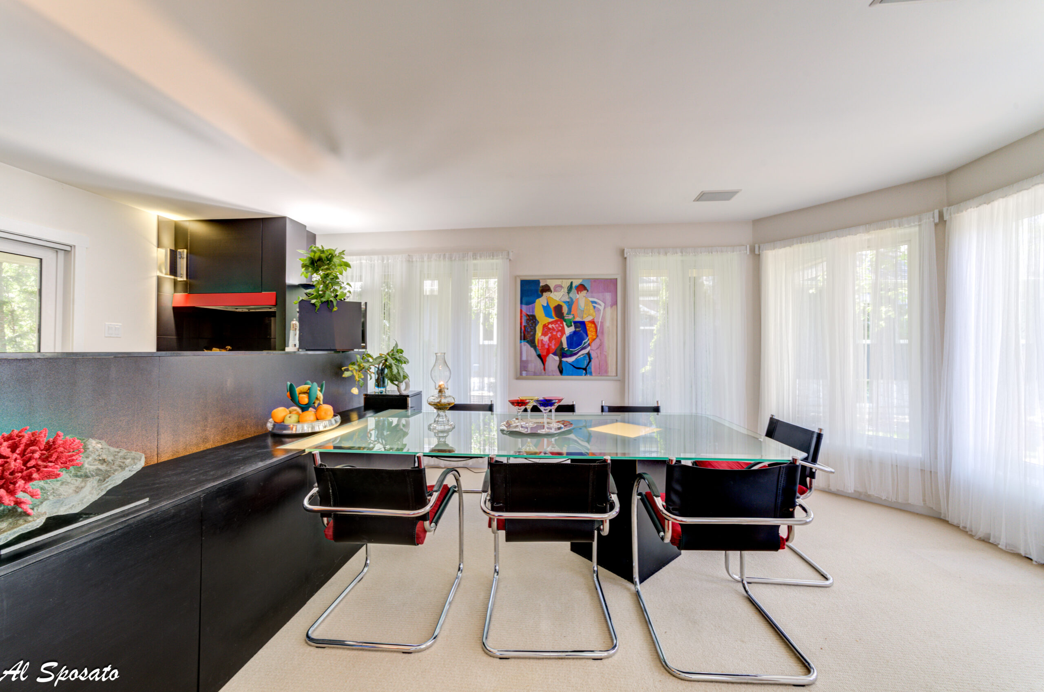
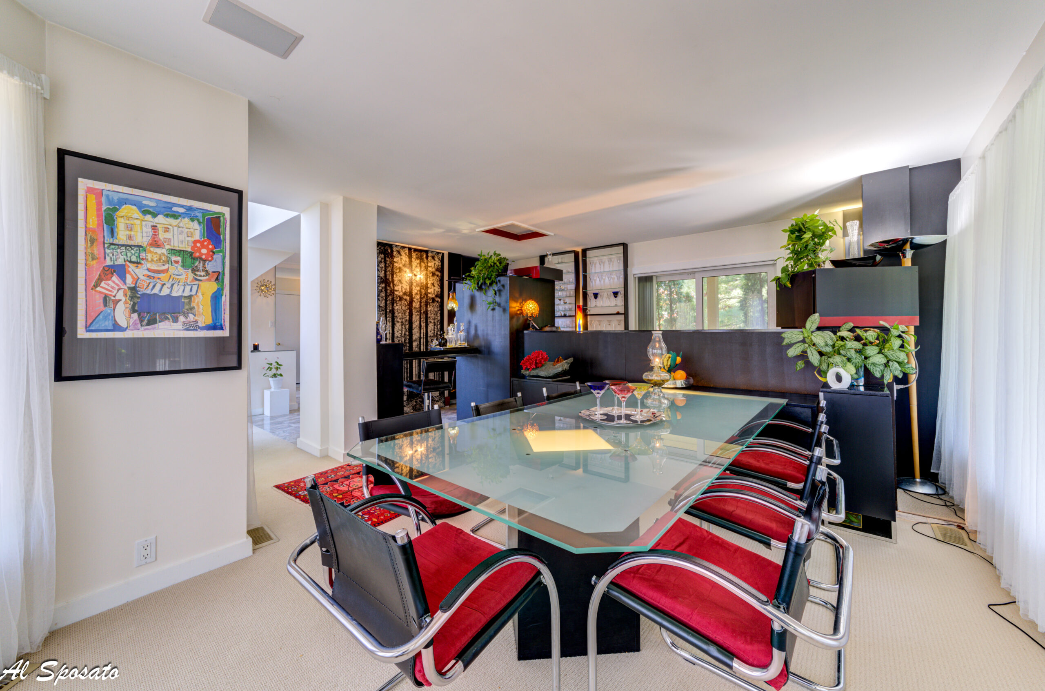
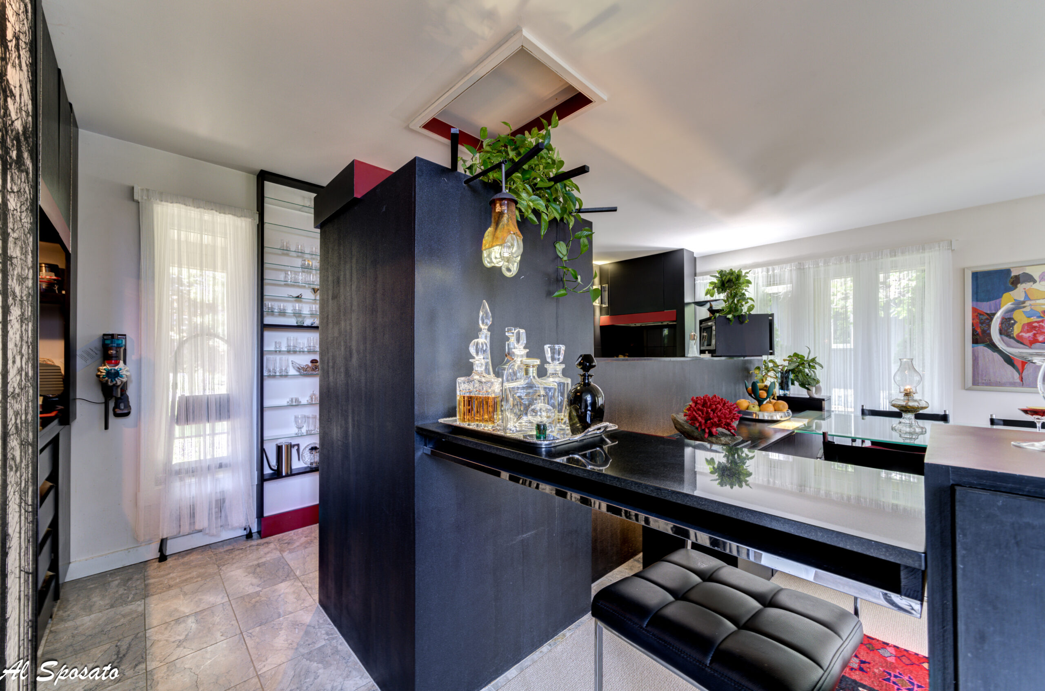
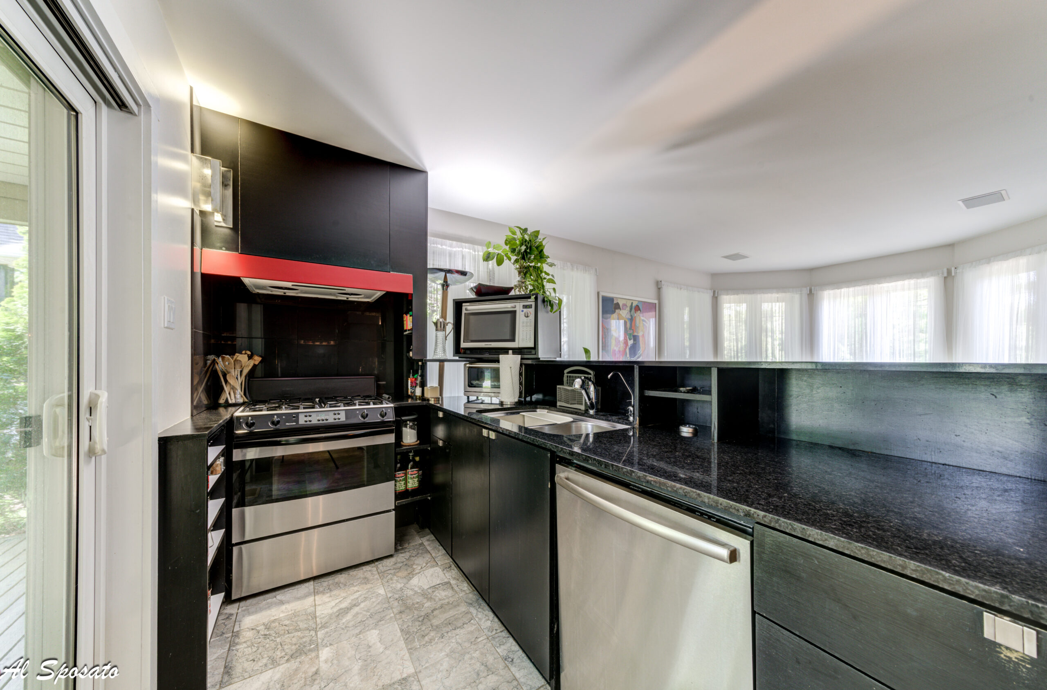
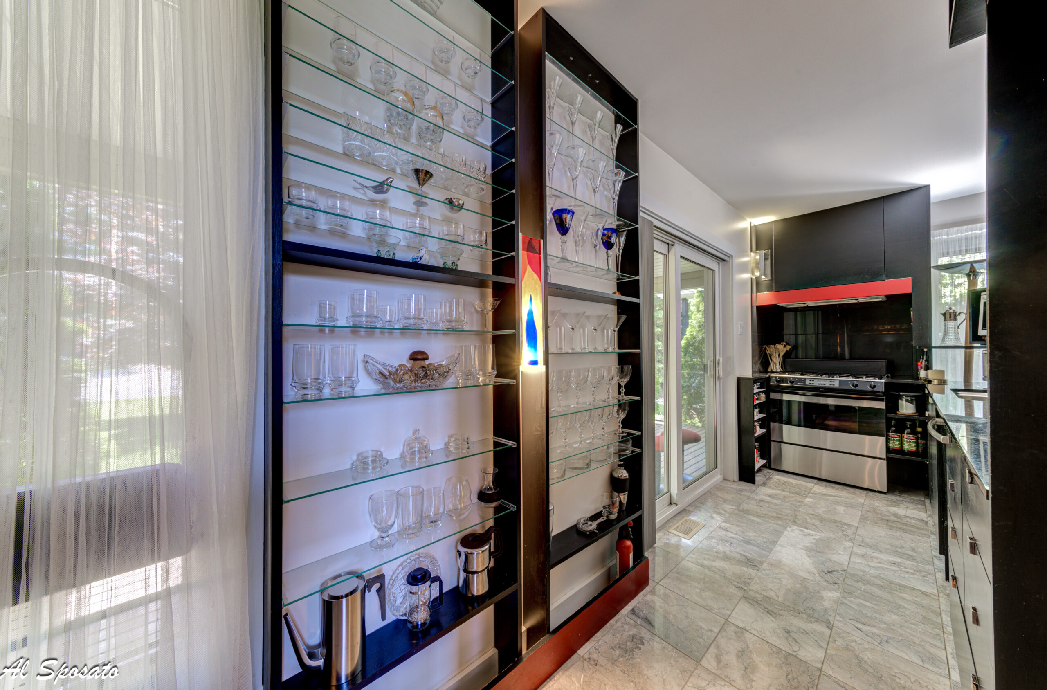
Gourmet Kitchen: Features custom cabinetry and high-end finishes, flowing naturally into the dining and main living spaces.
-
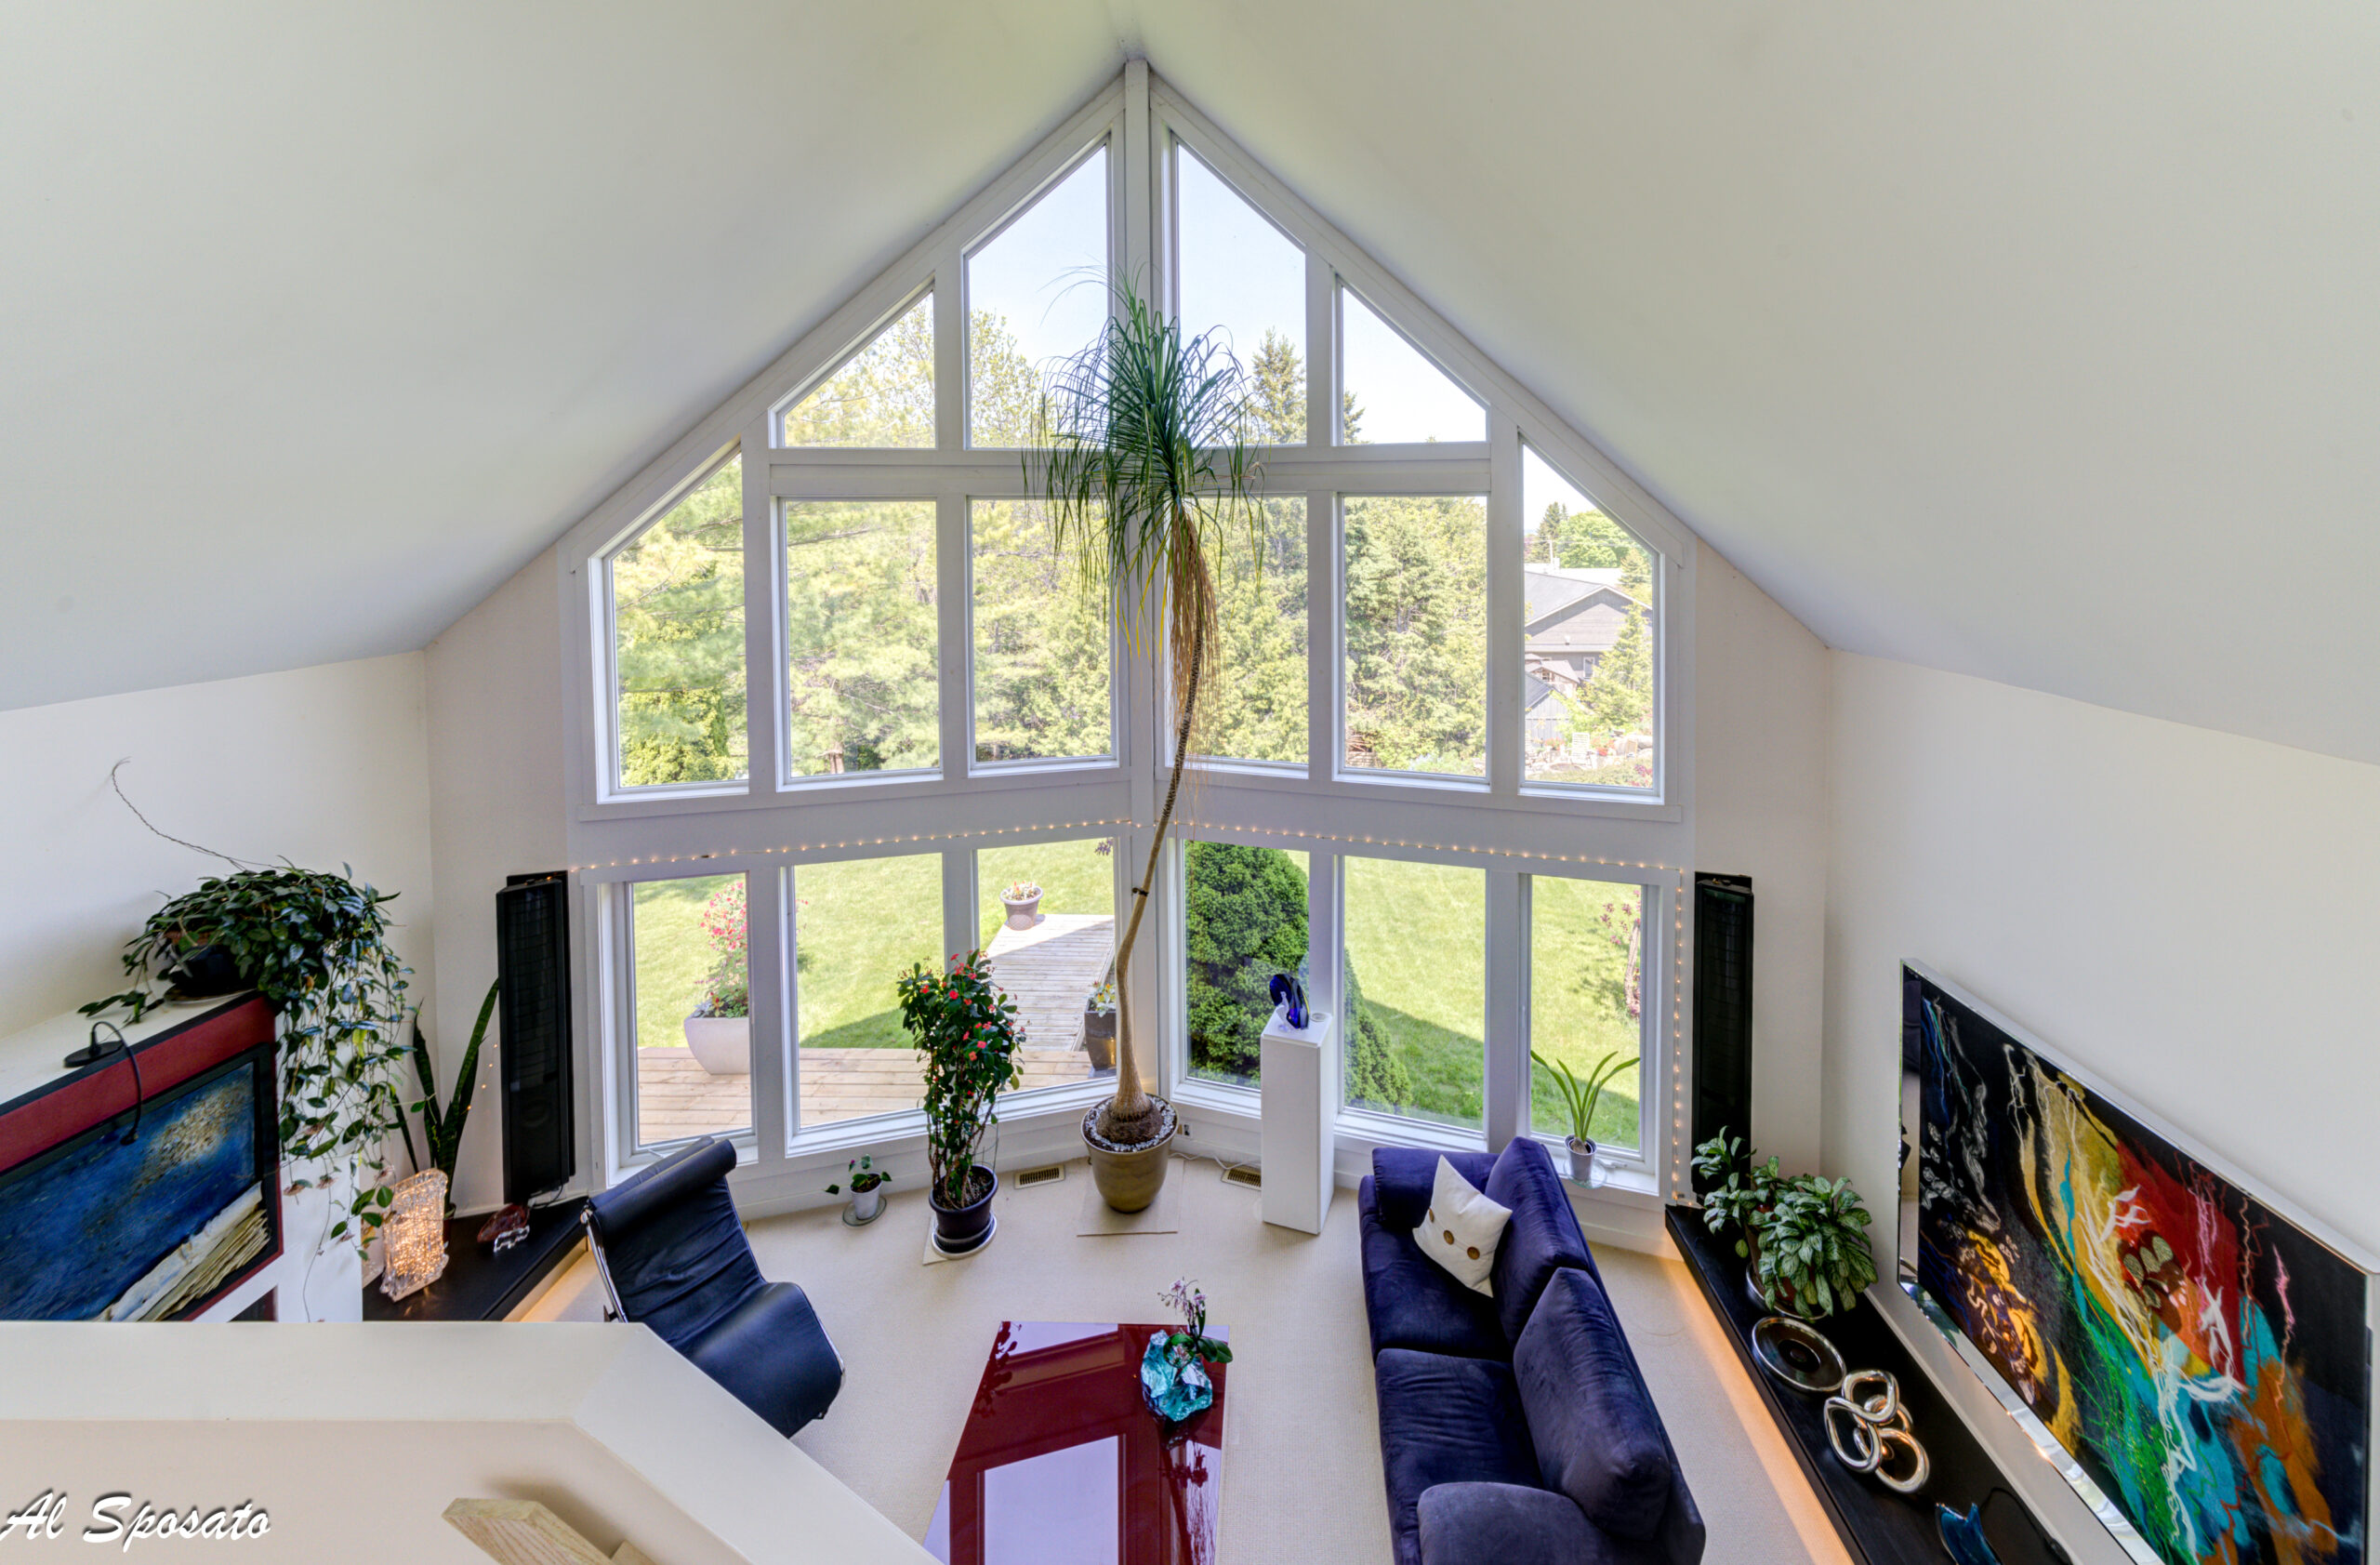
Warm Ambience: The living room is anchored by a cozy gas fireplace, perfectly framed by floor-to-ceiling windows overlooking the private grounds.
-
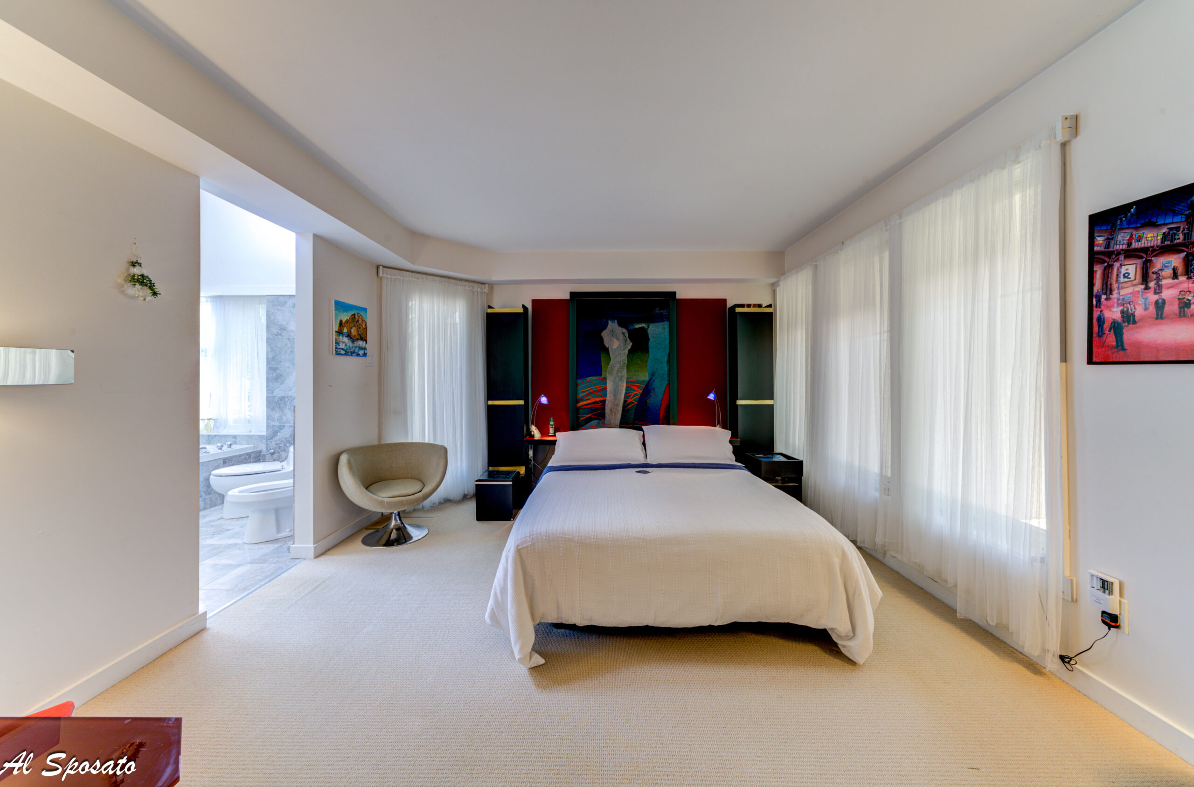
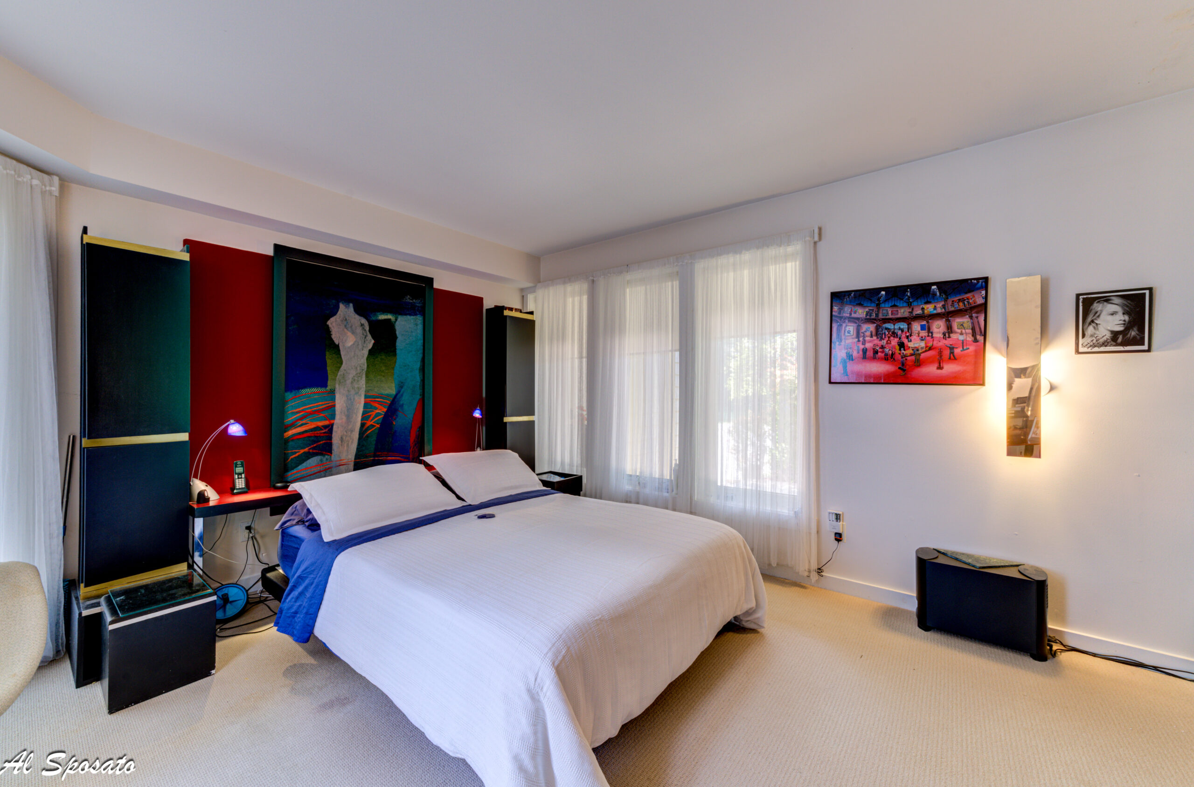
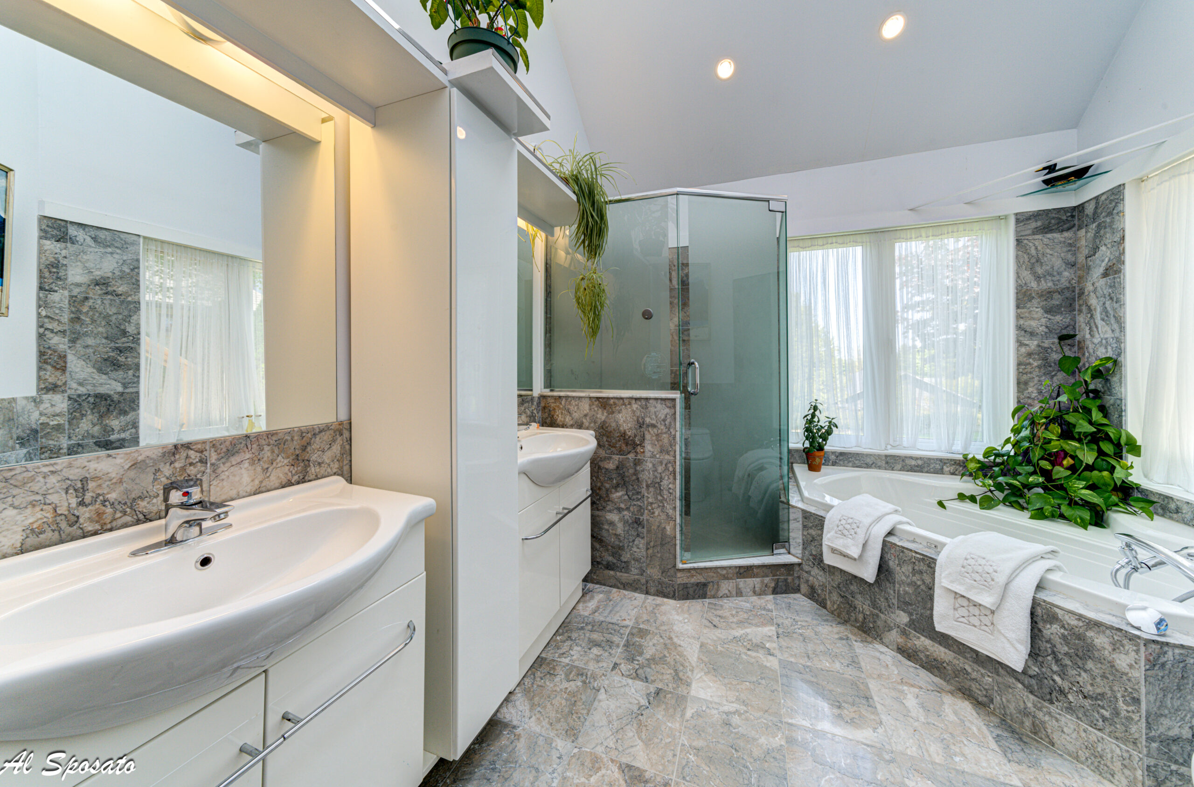
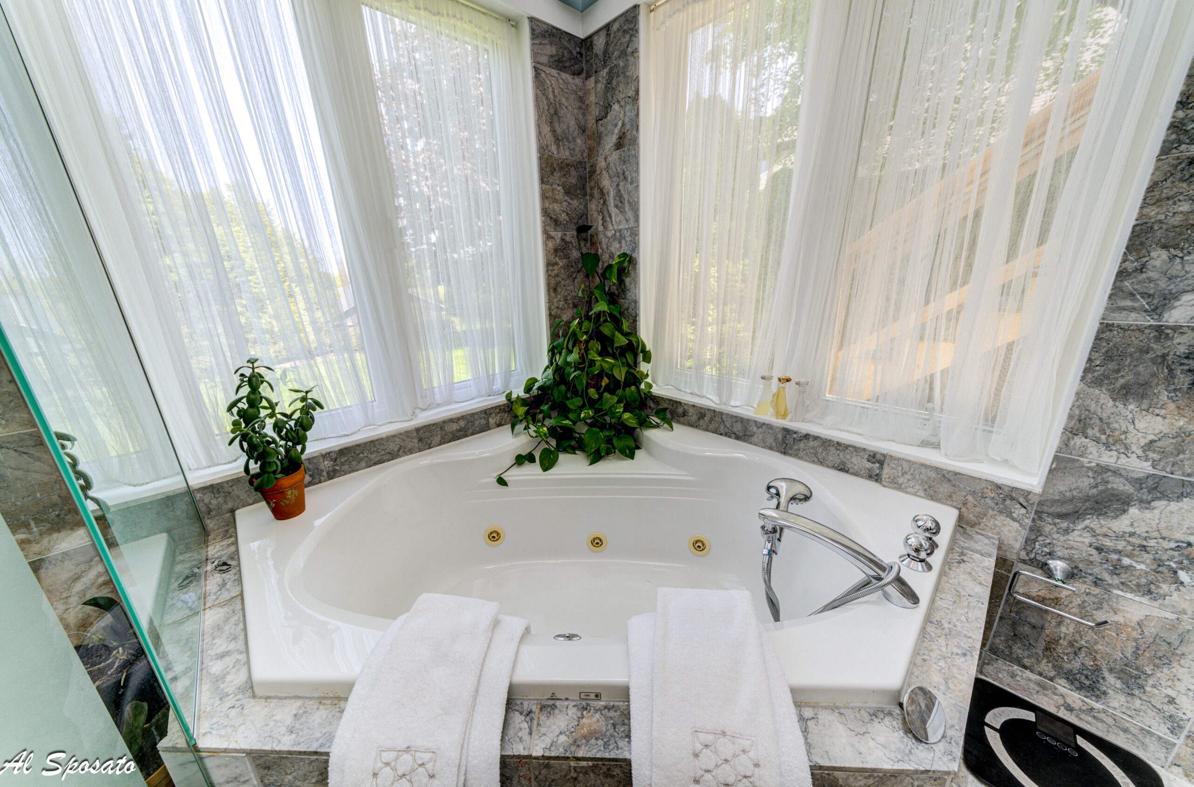
Main-Floor Primary Suite: Designed for long-term comfort and convenience, featuring a spacious footprint and private ensuite bath.
-
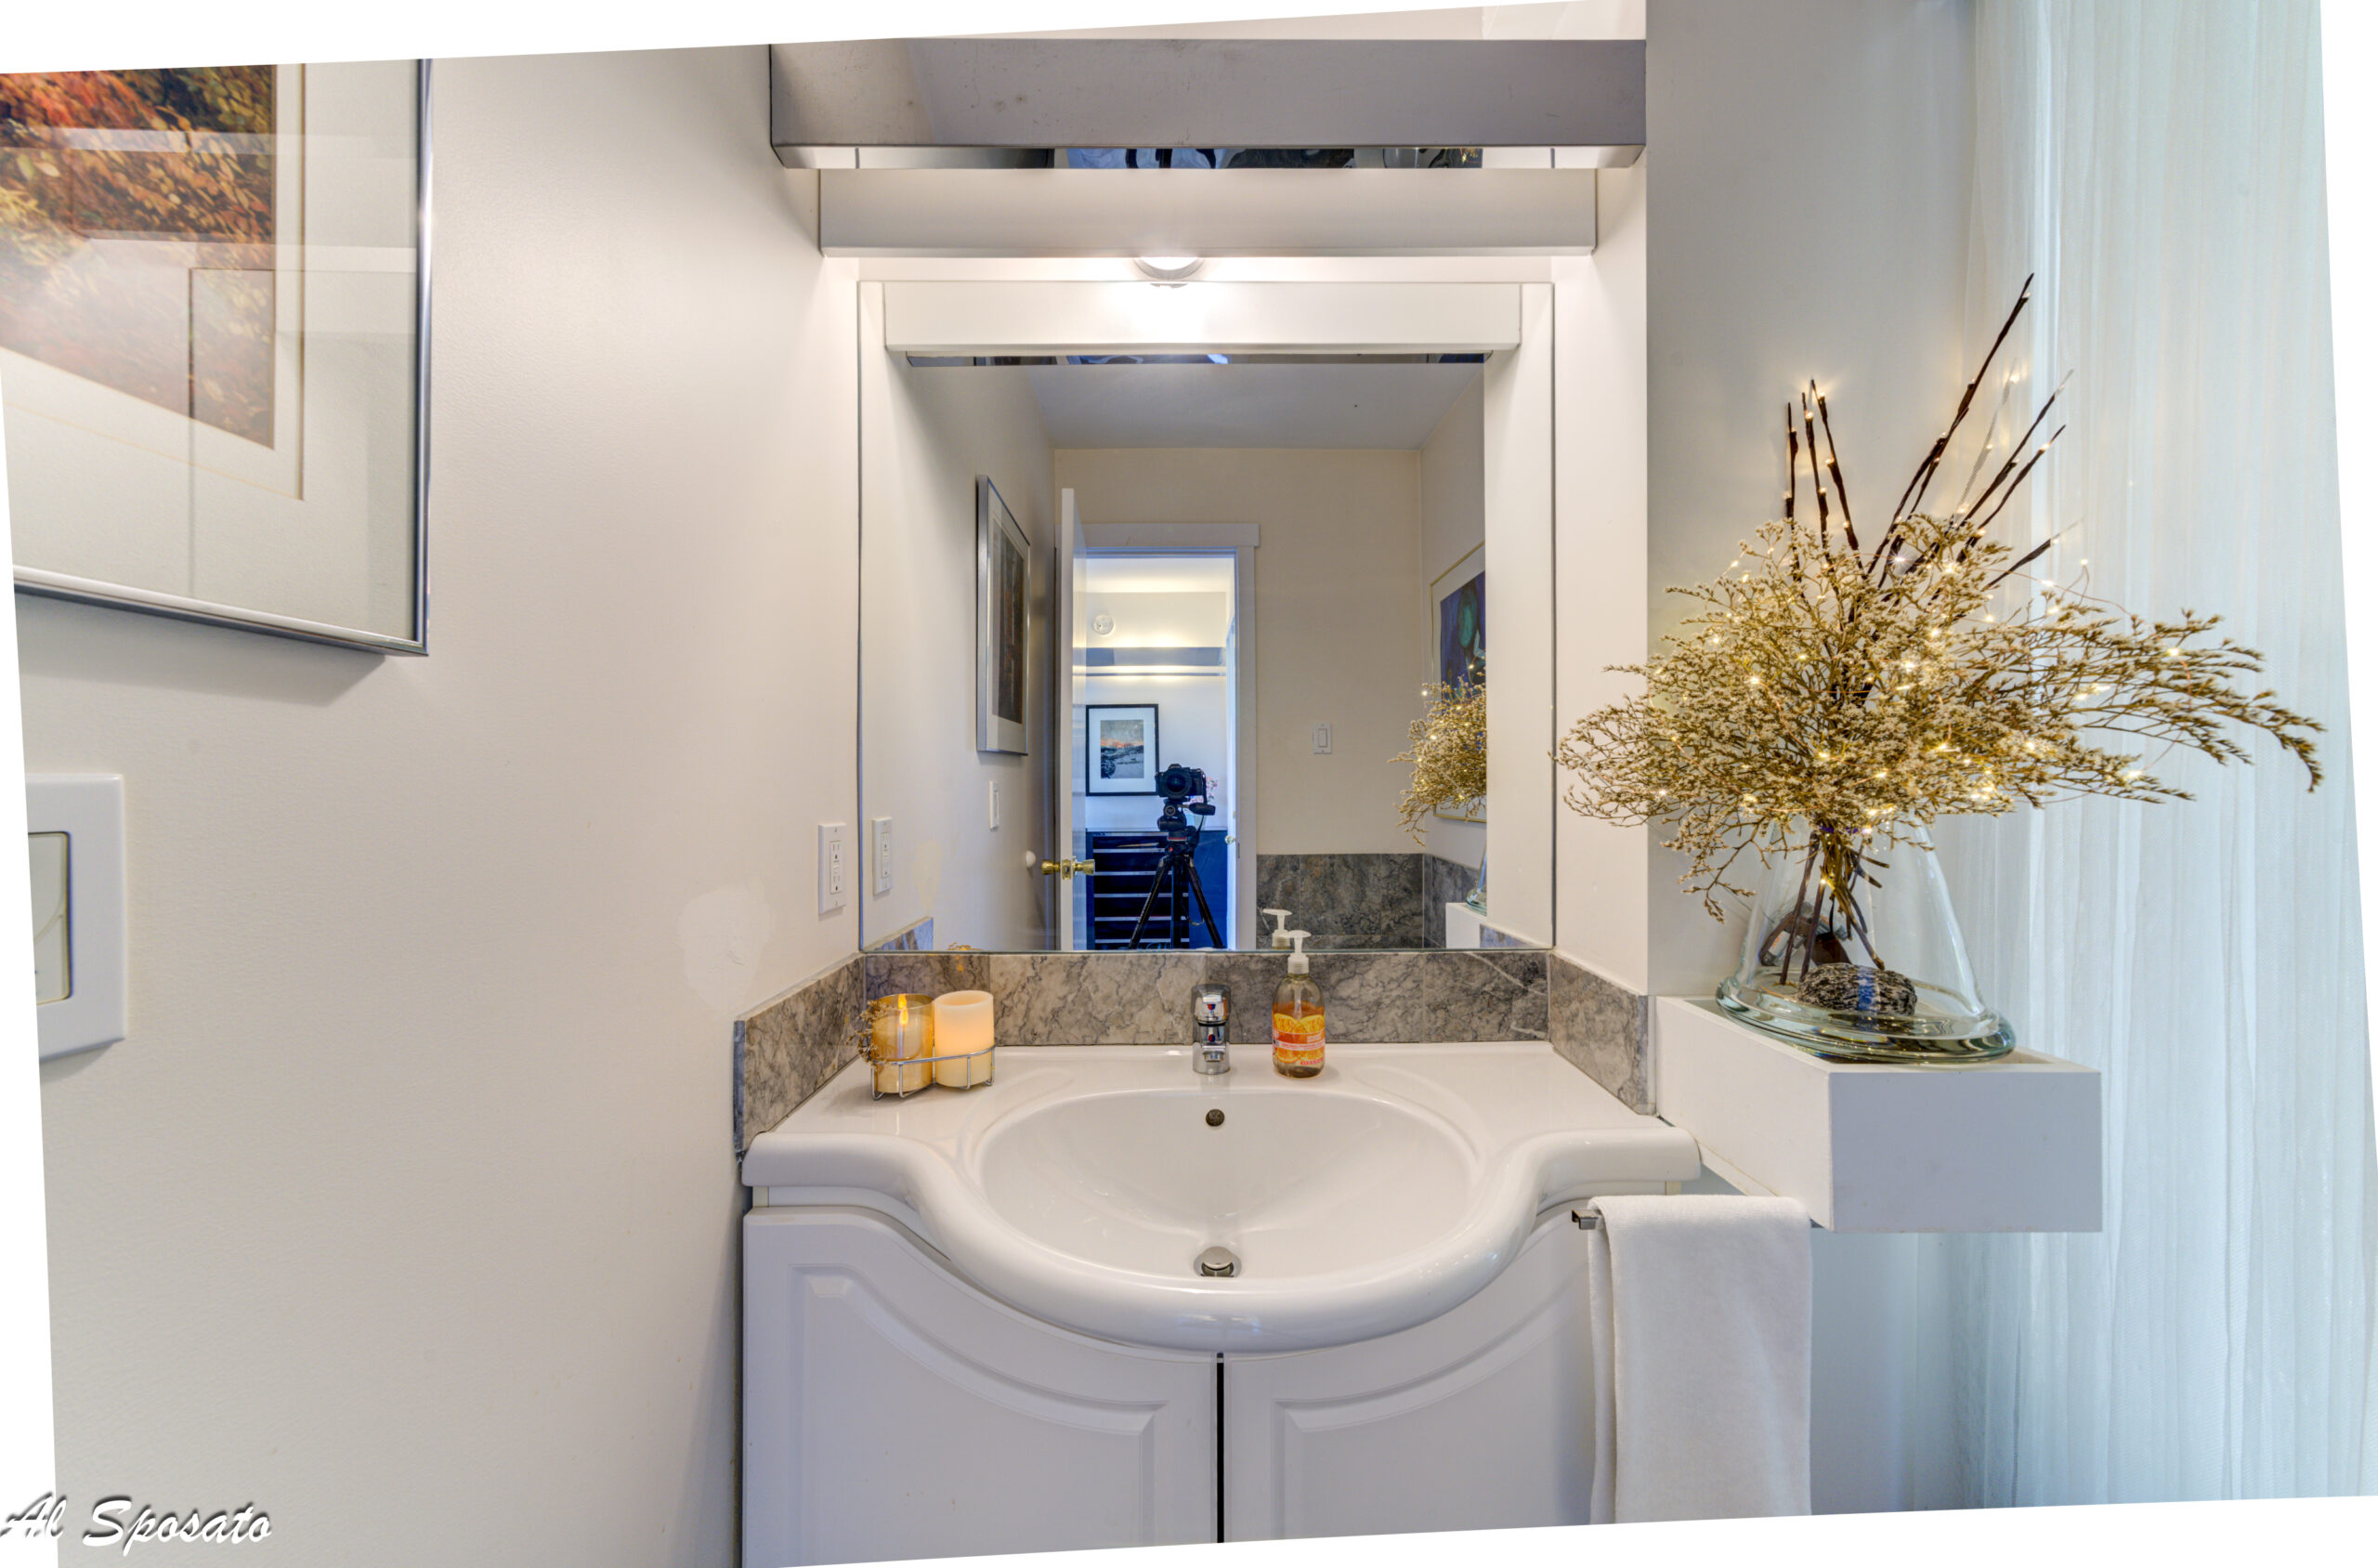
Guest Powder Room: A stylish main-level half bath serves guests with ease (3.5 baths total).
Family & Guest Wing with Upper Terrace
The upper level expands the living footprint with space and privacy in mind:
-
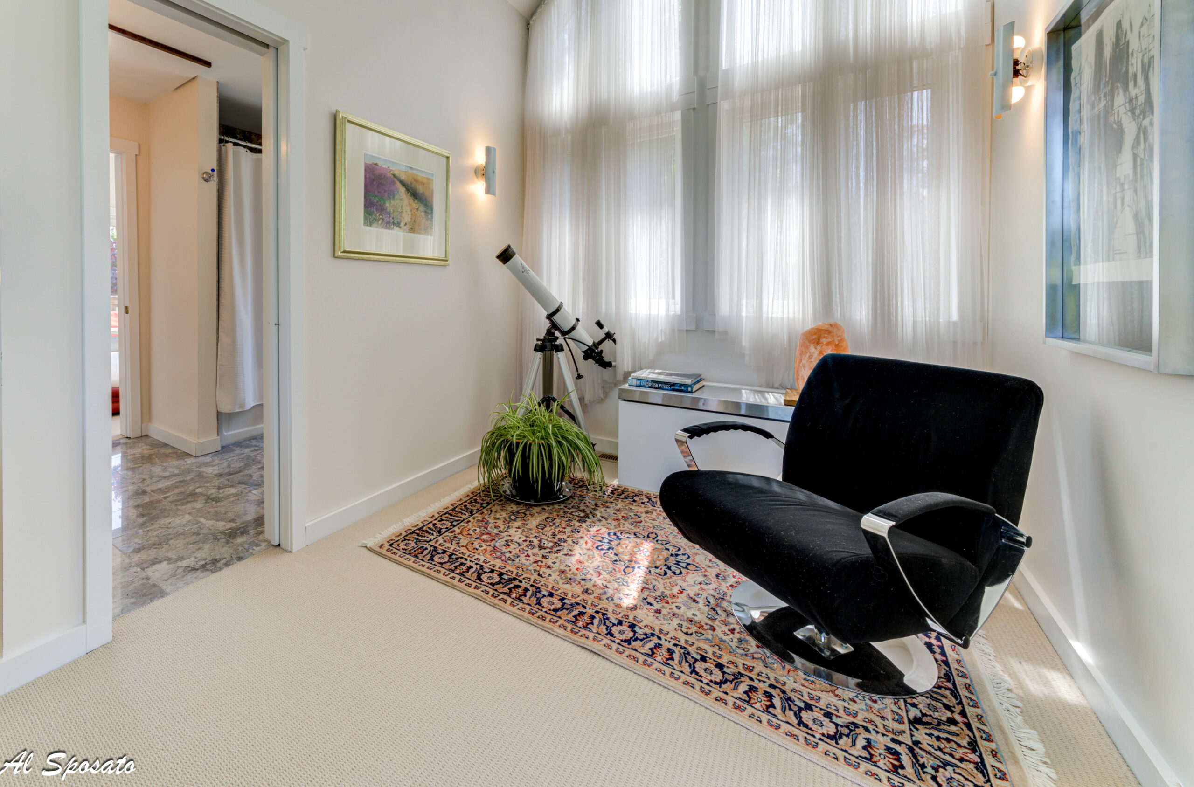
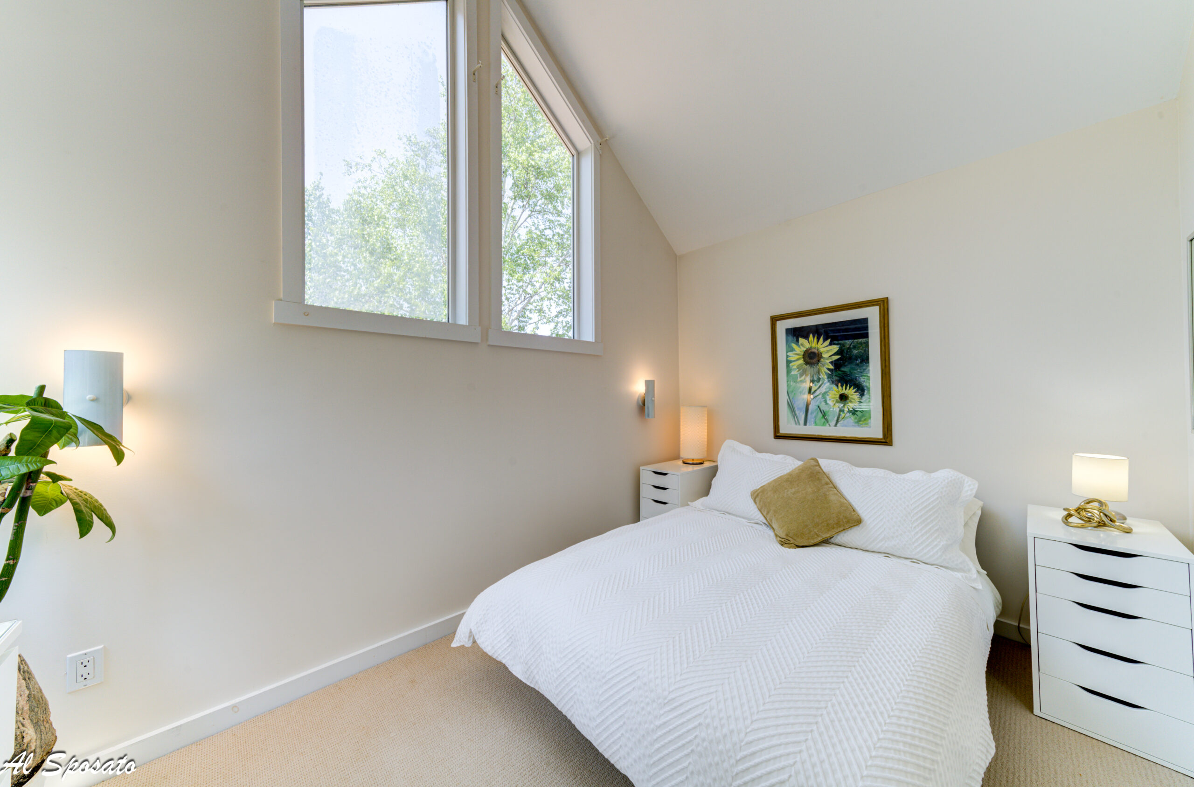
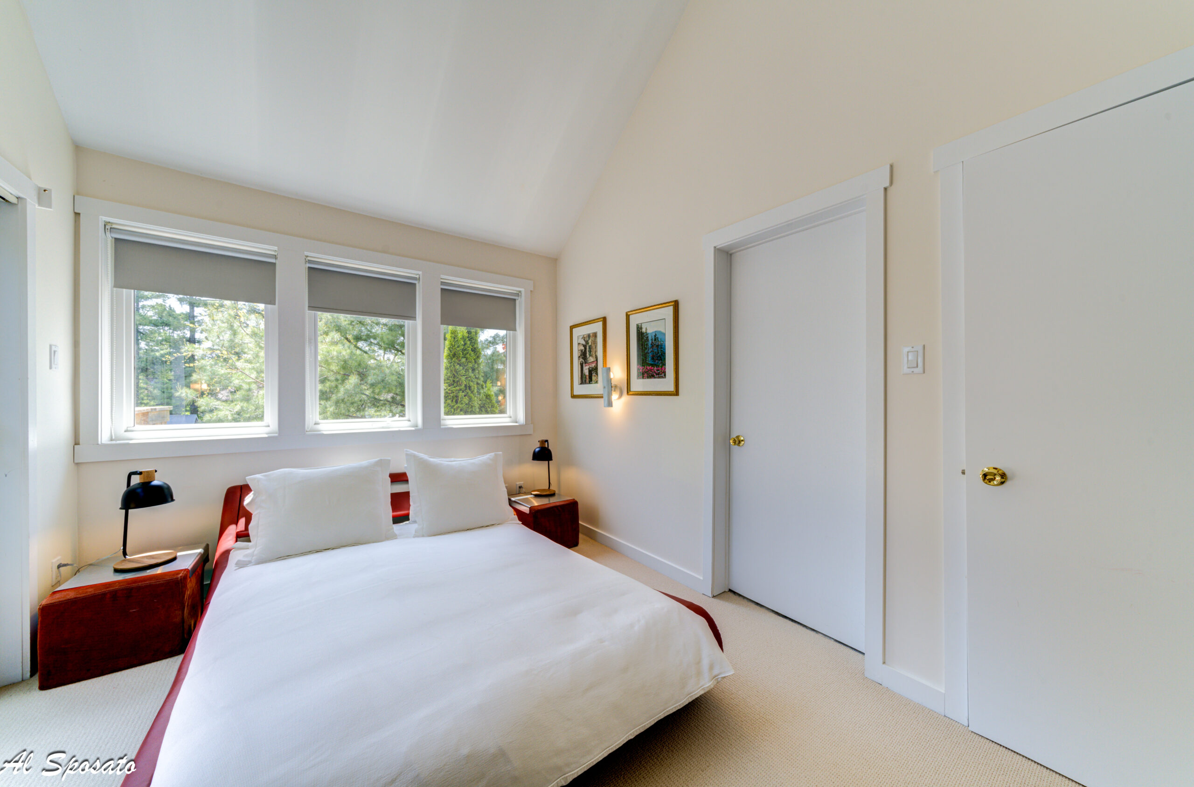
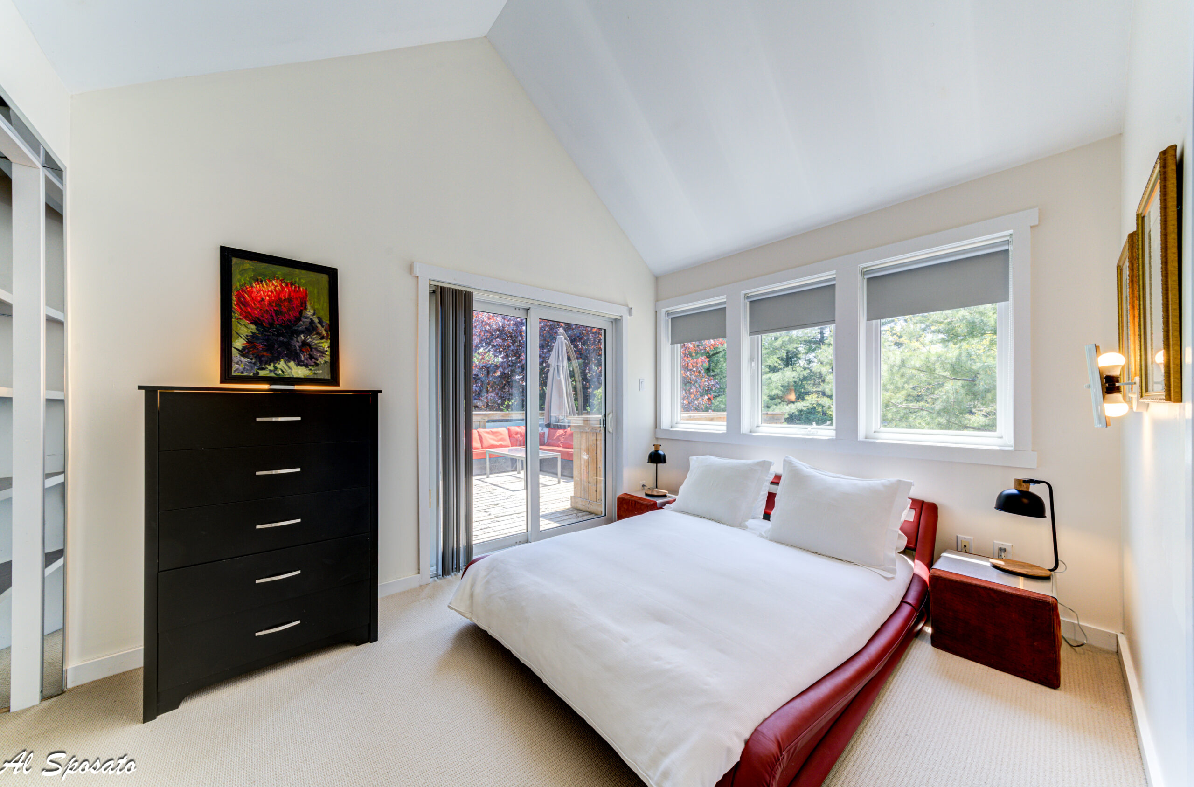
Two Bright Bedrooms: Generously proportioned with abundant natural light.
-
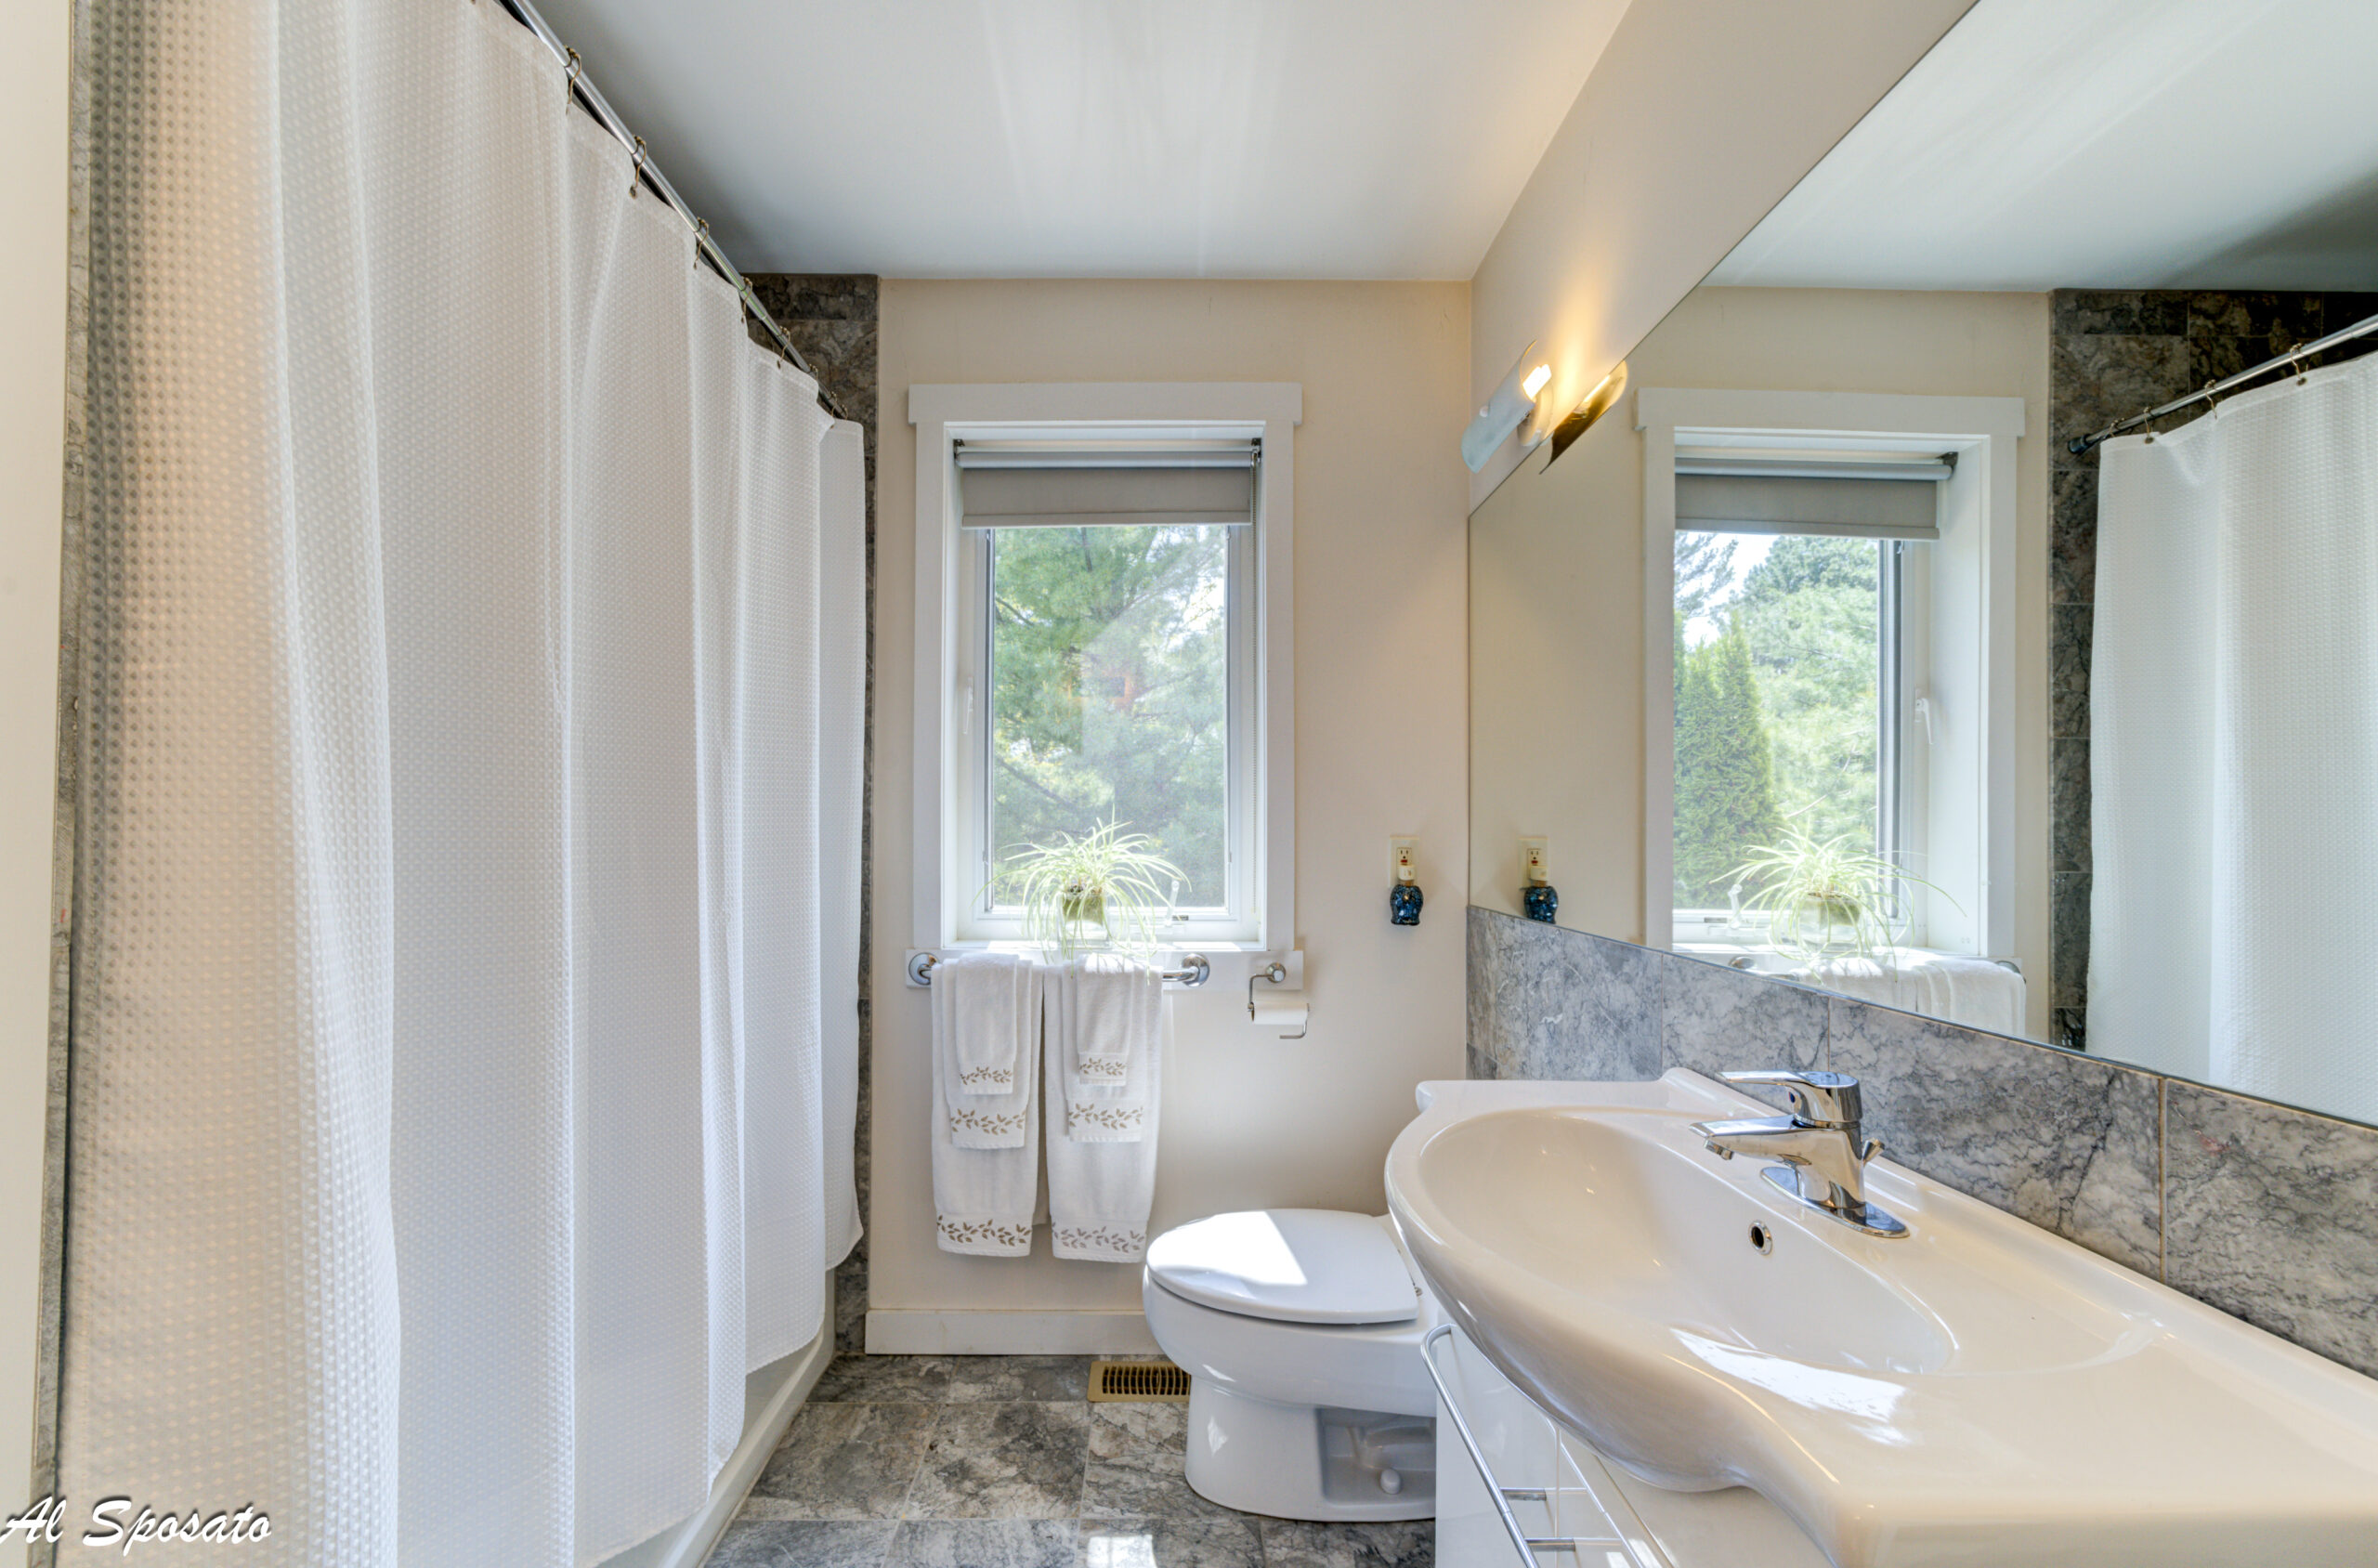
Full Bath: Serves the upper level comfortably.
-
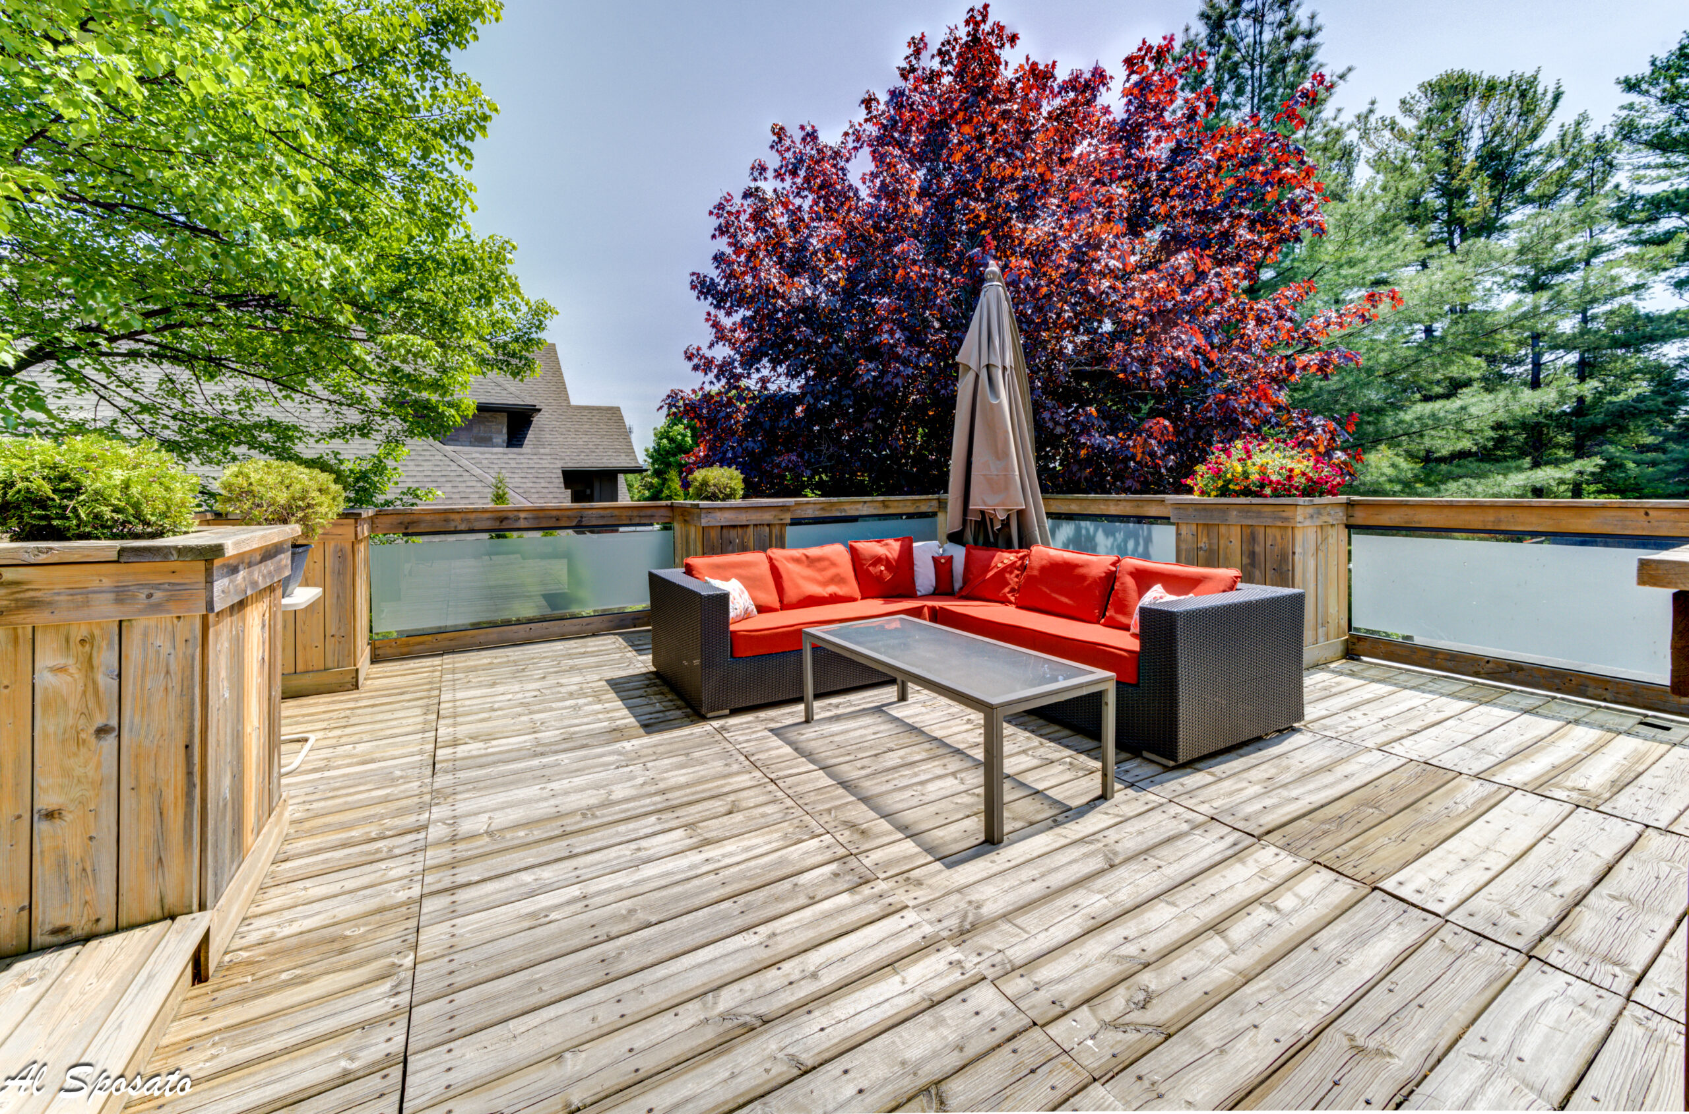
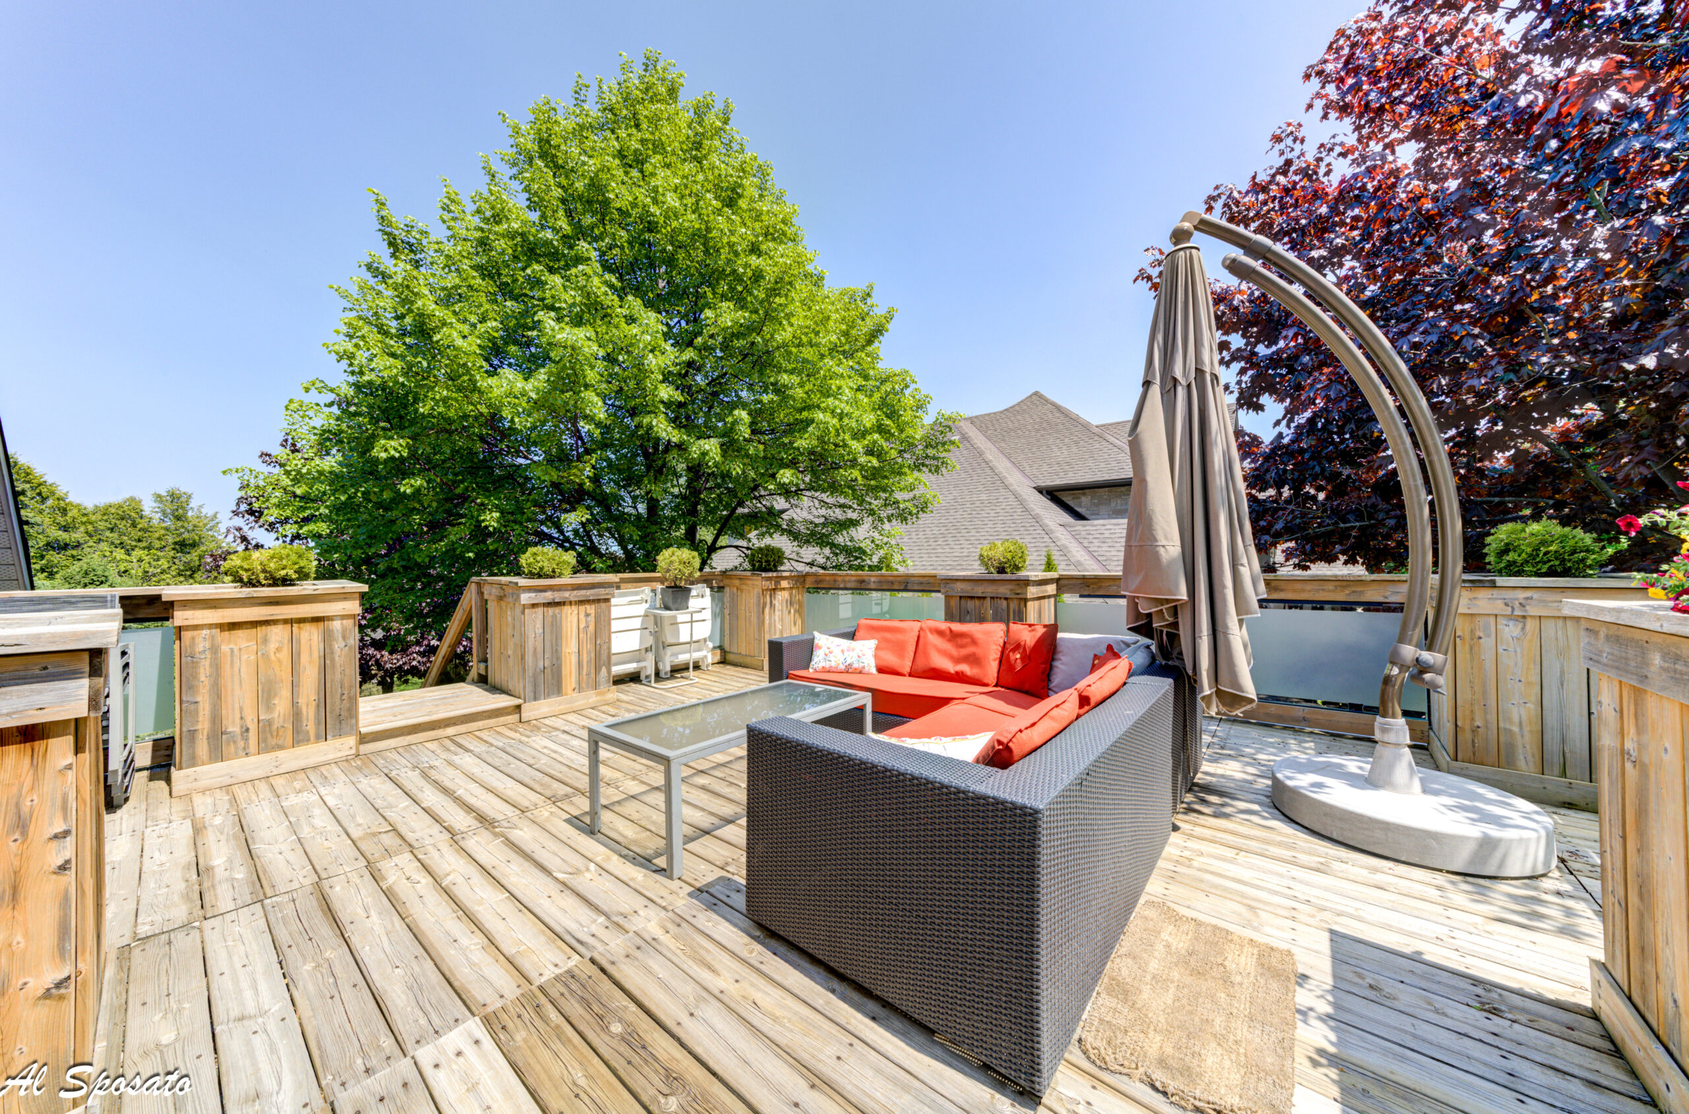
Oversized Private Terrace: Opens directly from the upper floor, providing an serene outdoor retreat for morning coffee or evening relaxation under the stars.
Ultimate Lower-Level Entertainment Hub
The fully finished basement dramatic expands the functional living space of this 3,117 sq. ft. floor plan:
-
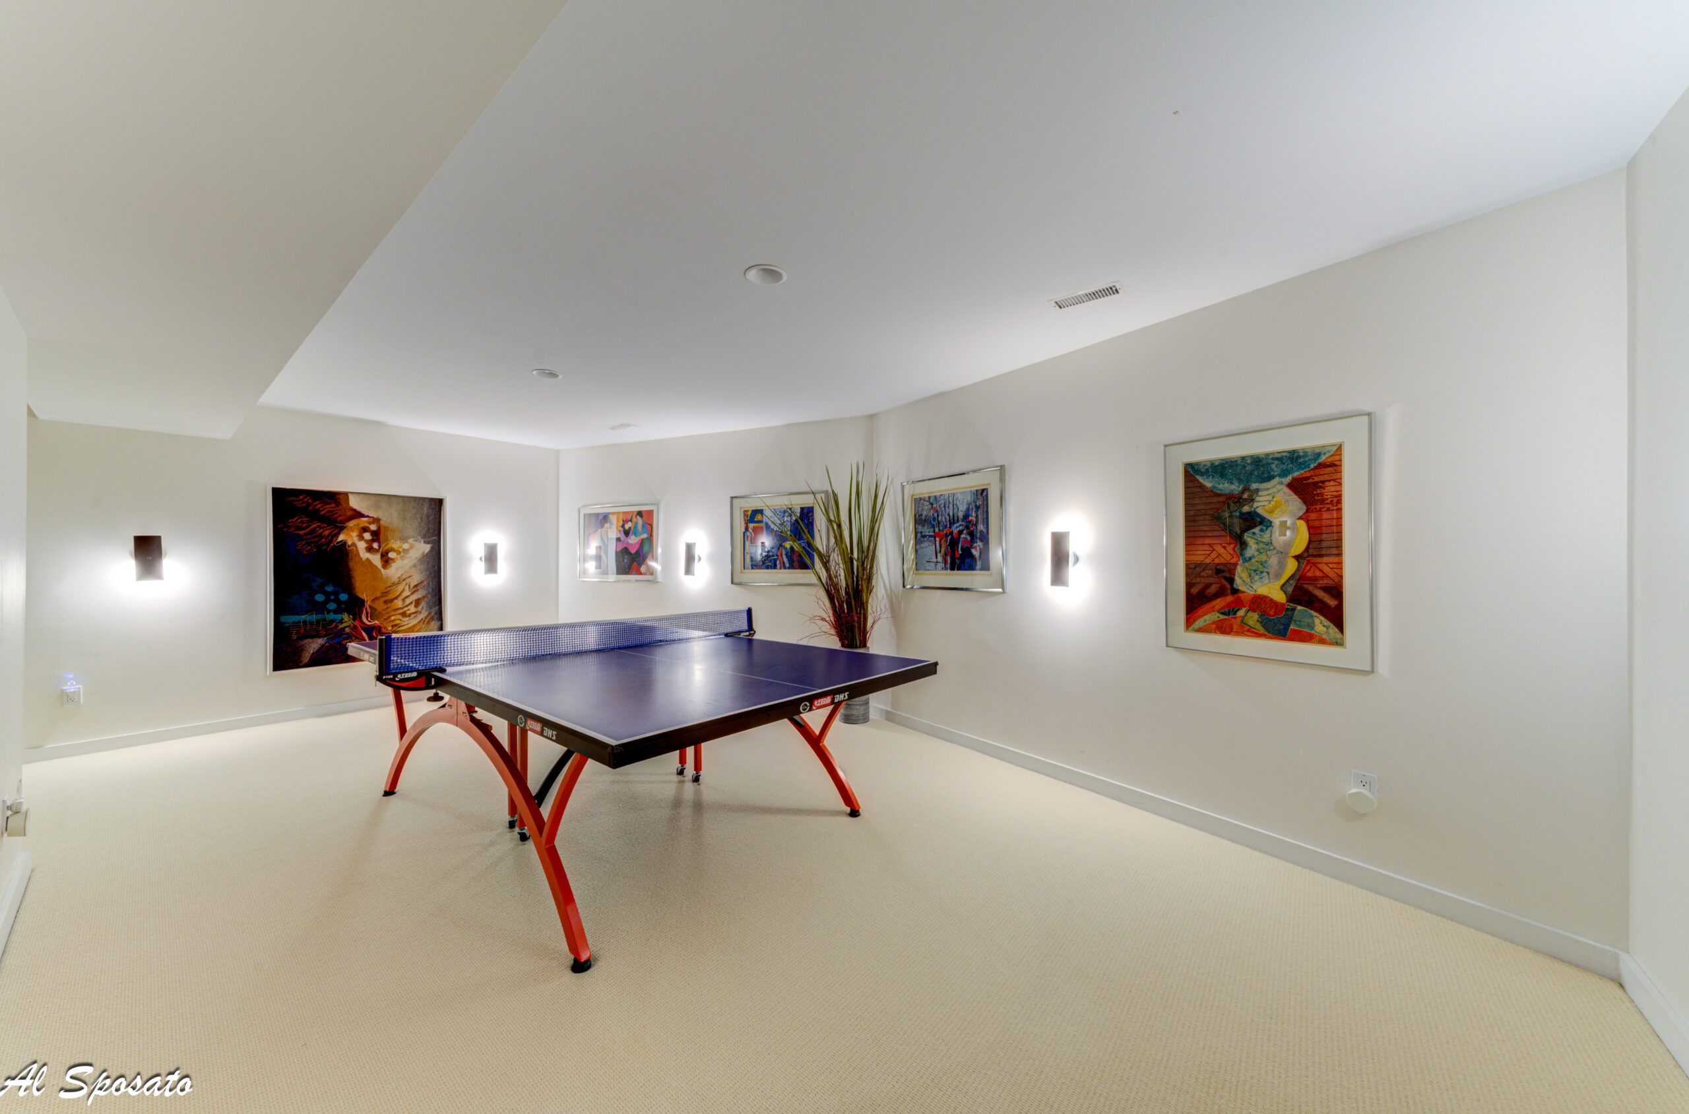
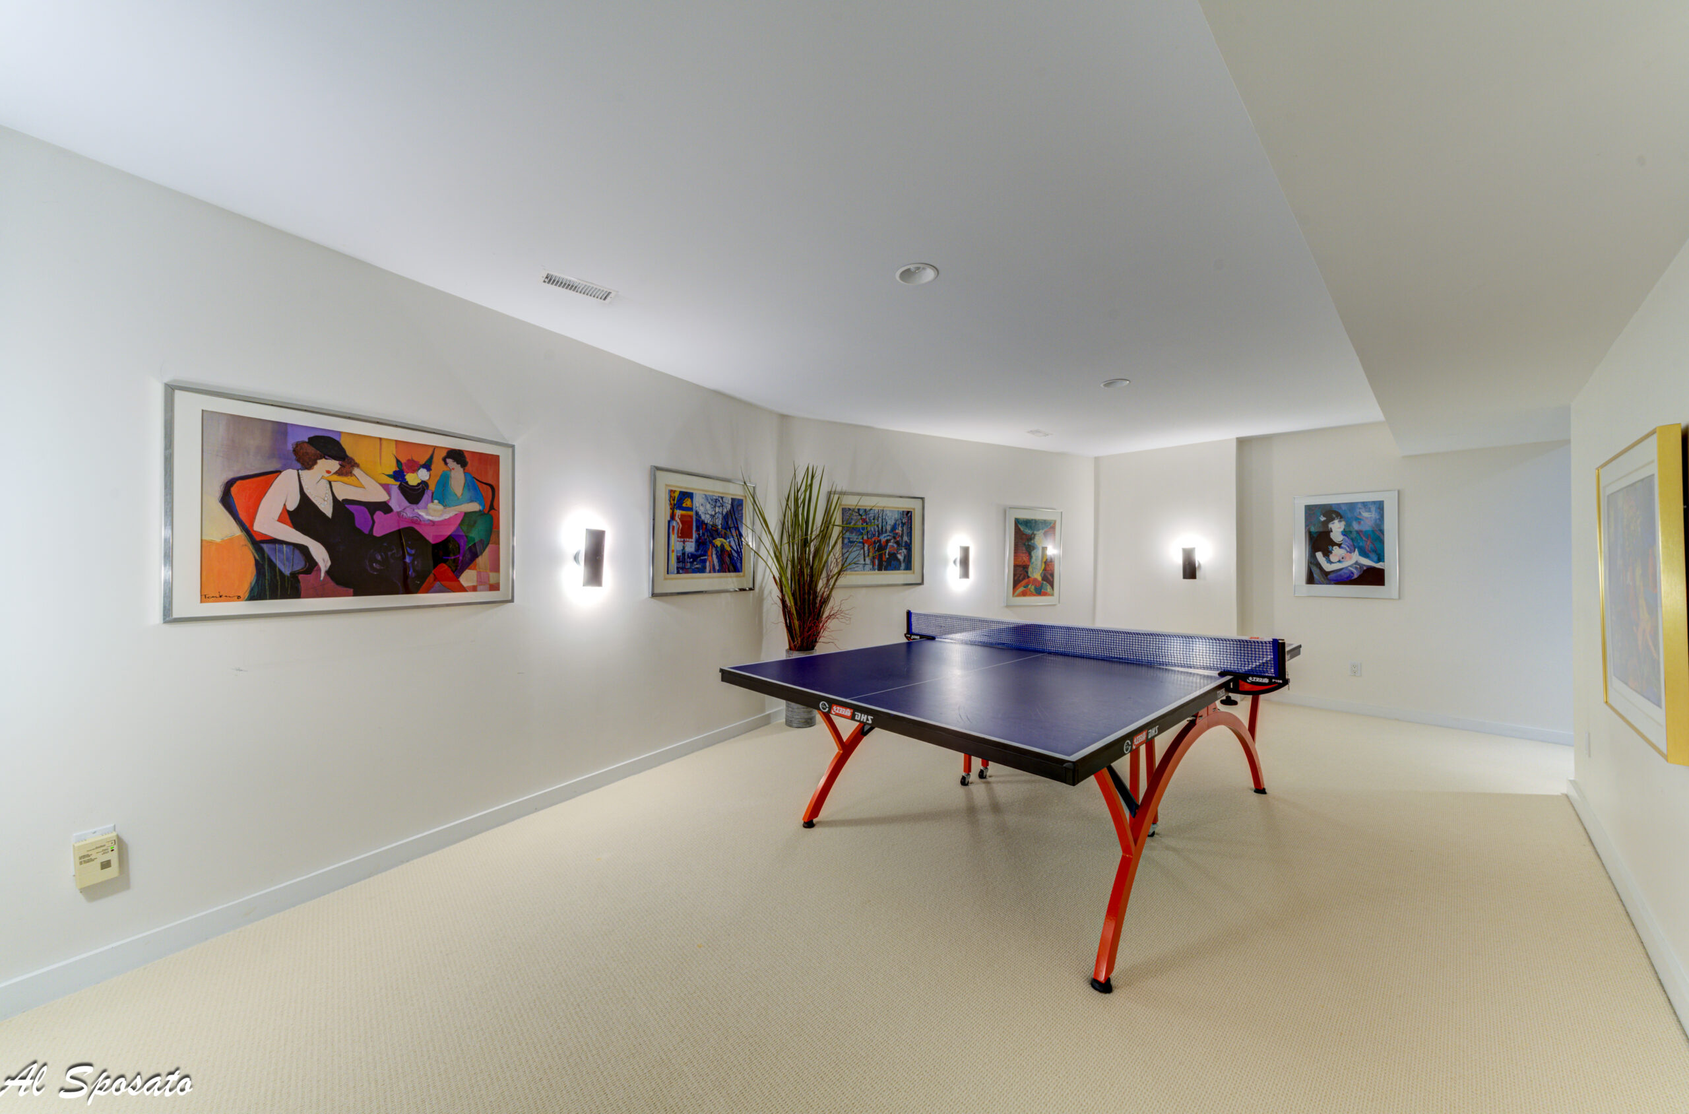
Games Room: Generous footprint ideal for a billiards table, play zone, or recreation area.
-
Media Lounge: Focused around a second gas fireplace for cozy movie nights and gathering.
-
Cold Room / Cantina: Dedicated cold storage space ideal for wine storage or seasonal preserve collections.
-
Dedicated Laundry: Spacious main utility and laundry facilities.
Private Outdoor Oasis & Premier Location
Outside, the property transforms into a personal sanctuary just steps from the best of the Blue Mountains region:
-
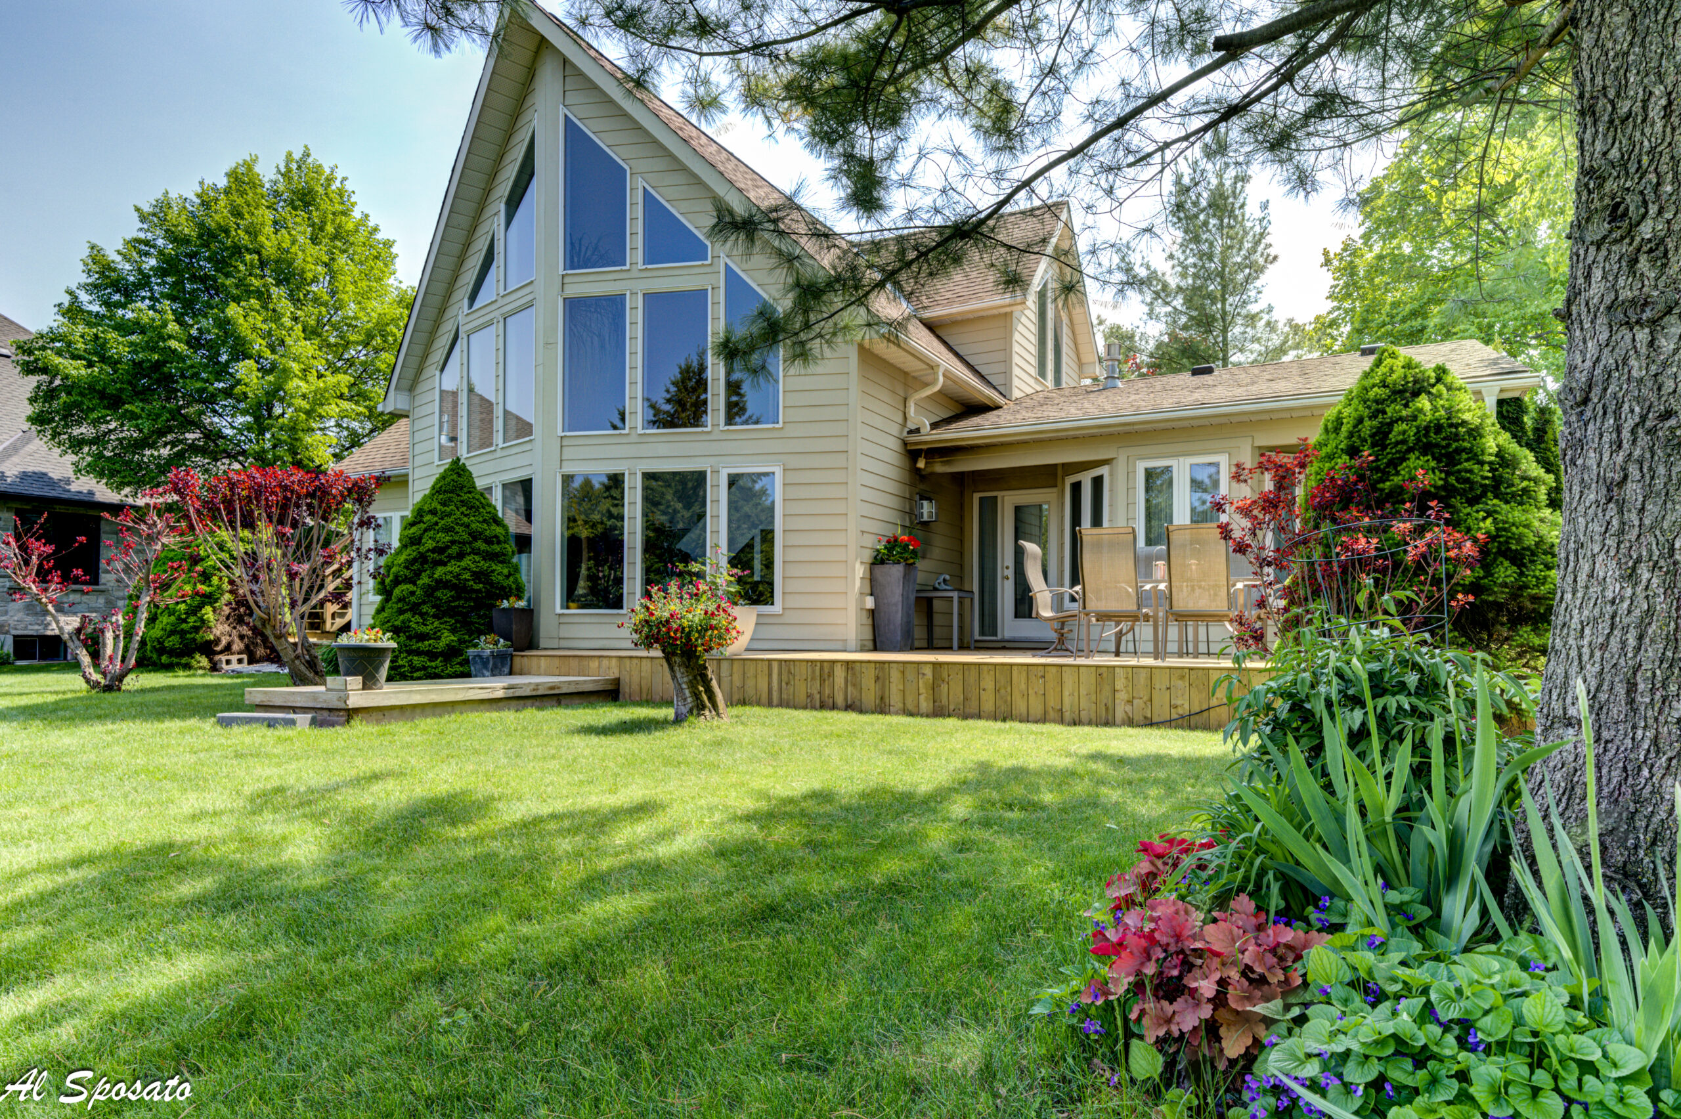
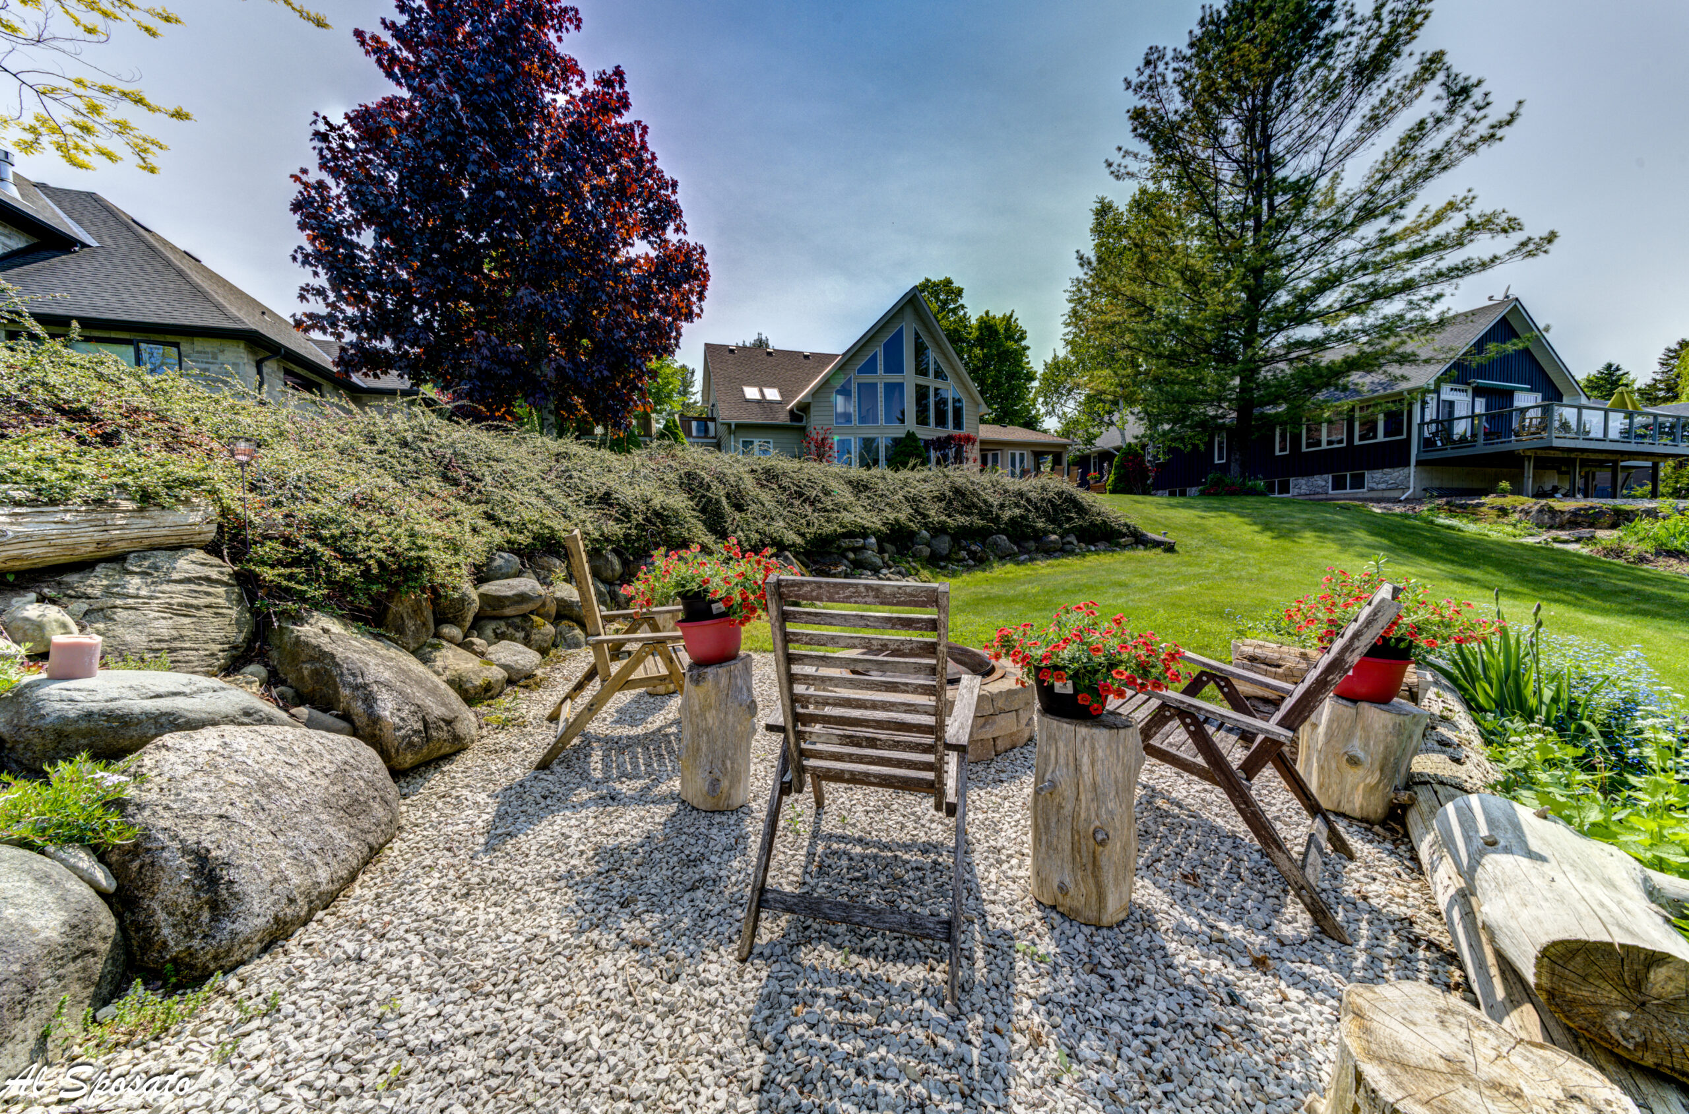
Outdoor Entertaining: A beautifully landscaped garden frames a private rear deck, creating an idyllic setting for alfresco dining and relaxation.
-
Prime Thornbury Living: Located just a short, scenic stroll from the vibrant boutiques and acclaimed restaurants of downtown Thornbury, the winding paths of the Georgian Trail, and the pristine shores of the Georgian Bay Harbour & Marina.
Interactive Floor Plan
You can click the square at bottom right to view the virtual tour in fullscreen.